
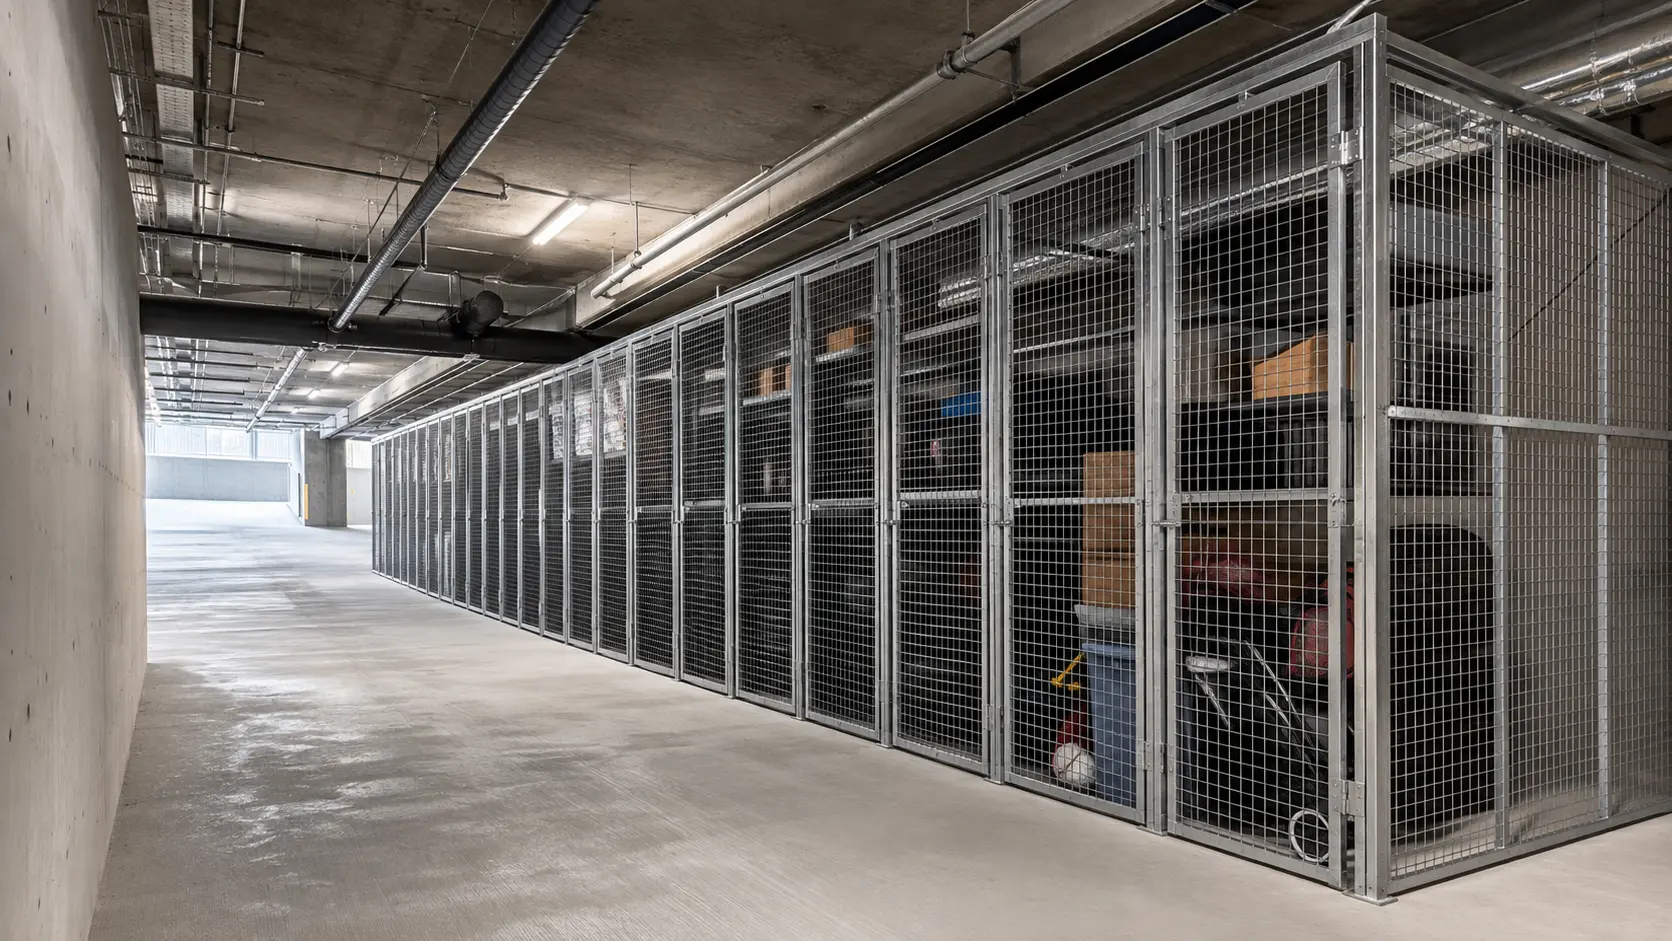
Custom Tenant Storage Cages and Mesh Partitions
Tenant storage cages and mesh partitions laid out to the room you have, with the door swing, fixing method and mesh chosen for what the cage is protecting.
Storage in a multi-family or commercial building is almost always the thing that was sized last and filled first. A locker room laid out to a drawing from ten years ago now has a waiting list, three tenants storing things in the parkade stall, and a cage door that has been zip-tied shut since the last break-in.
A storage cage is simple to build and easy to build badly. What separates a good one is not the mesh — it is the layout, the door swing, the fixing method and the decision about what the cage is actually protecting against.
What a Storage Cage Has to Do
Before anything gets drawn, it helps to be honest about the job the cage is doing. The three usual answers lead to quite different builds.
Separation. Each tenant needs their own defined space and nothing more. Sight lines are fine, the mesh is there to mark a boundary and stop casual reach-through. This is the cheapest and most common case.
Deterrence. The building has had thefts. The cage now has to slow someone down long enough that they move on, which changes the infill, the frame, the fixings and above all the door and hasp — most cage break-ins are door failures, not mesh failures.
Containment. The cage is protecting equipment, tools or inventory in a commercial or industrial setting. Here the concern is often authorized access and accountability rather than forced entry, and the layout is driven by how people work around it.
Tell us which of the three matters most and the rest of the decisions follow. Building for all three when only the first applies is how storage projects get expensive for no benefit.
What We Fabricate
Tenant storage lockers
Individual caged lockers in a dedicated storage room, usually built as a run against a wall or back-to-back down the middle of a room with an aisle between. Shared framing between adjacent lockers keeps cost down and uses less floor area than freestanding units.
Full-height mesh partitions and storage rooms
A caged room rather than a caged box — mesh partition walls with a gate, used to fence off a storage area, a service corridor, a bulk storage zone or a section of a warehouse. Specified in construction documents as wire mesh partitions, MasterFormat section 10 22 13.
Freestanding cages in a parkade
Cages built above or beside a parking stall, or in the dead space at the end of a run. These are the most site-specific because everything competing for the ceiling — sprinkler lines, conduit, drain lines, lighting, ventilation ducting — is already there, and the cage has to fit under and around it without being in the way of any of it.
Equipment, tool and service cages
Secure enclosures inside a commercial or industrial space for tools, stock, controls, gas cylinders or anything else that needs to be behind a lock without being behind a wall. Often built with a wider gate or a double gate so a pallet or cart can get in.
Amenity and contractor storage
Cages for shared building equipment — grounds tools, holiday decorations, spare furniture, resident bike trailers — and lock-ups for trades working in an occupied building over a long project.
Bicycle storage is a different product with different layout logic and its own hardware. That belongs on our bike rooms, cages and commercial bike parking page. Waste and recycling storage belongs on garbage and recycling enclosures.
What Decides the Layout
| Decision | What drives it | What we need from you |
|---|---|---|
| Number of lockers | Unit count, entitlement per unit, and what the room can actually take once aisles are subtracted | How many you need, and whether every unit gets one |
| Locker size | What people store — seasonal tires and strollers need depth, boxes need shelves and height | What you expect residents to put in it |
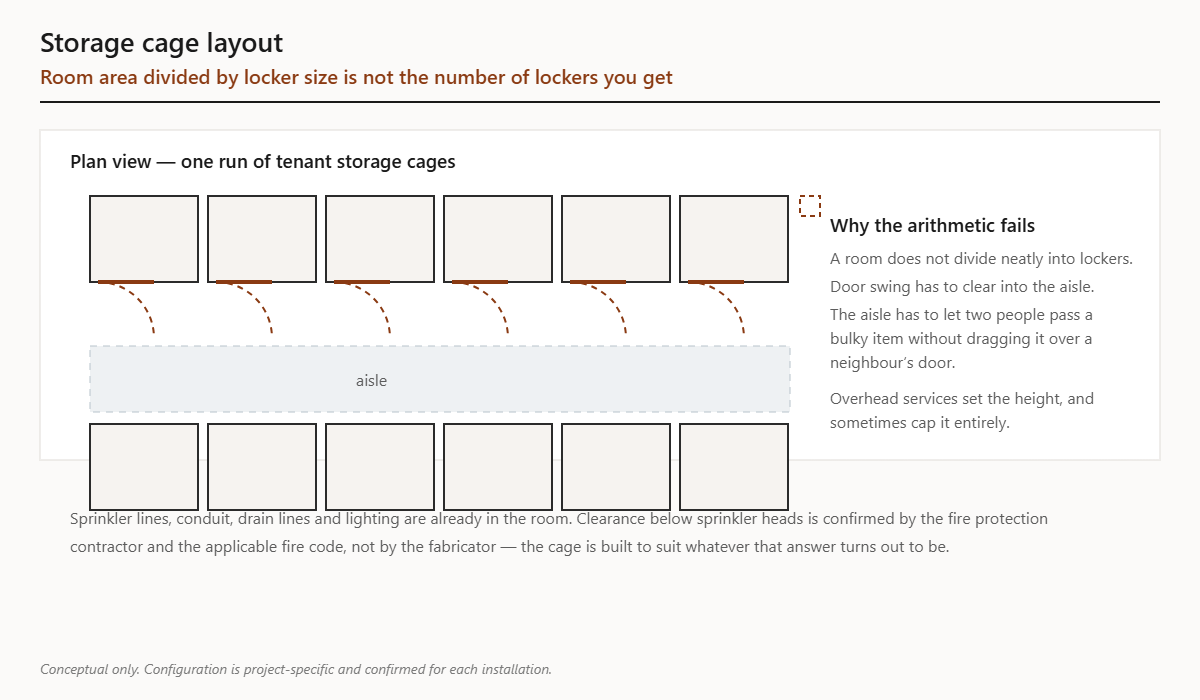
| Aisle width | Getting a bulky item in and out without dragging it across someone else’s door | The room dimensions and where the entry door is |
| Door swing | Whether doors can open into the aisle, or whether the aisle is too tight and they need to slide | Same as above, plus any columns in the room |
| Height | Overhead services, the lowest sprinkler head, and whether tops are open or closed | Photos looking up at the ceiling |
| Fixing method | Slab condition, whether it is post-tensioned, and whether anything can be anchored overhead | What the floor and ceiling are, and any structural drawings you hold |
| Infill | Whether the concern is separation or deterrence | Any history of theft in the building |
The single most common planning mistake is counting lockers without counting aisle. A room that mathematically fits forty lockers usually fits closer to thirty once people have to move a bicycle trailer past each other. We will tell you the realistic number before you commit to a resident communication.
Infill Options
Welded wire mesh is the default for storage cages. It gives clear separation, lets air move, lets light through and lets anyone walking past see that a cage is intact. Heavier mesh with a tighter opening is harder to cut and harder to reach through, and that is the main lever when deterrence matters.
Expanded metal is cut and stretched from sheet rather than welded from wire, so there are no welds to fail and the whole sheet works as one piece. It is the more resistant option and the one worth considering where a building has an actual theft history.
Perforated sheet gives a cleaner, more finished appearance and is used where the storage area is visible from a lobby, an amenity space or a leasing path. It restricts airflow and sight lines more than mesh, which is sometimes the point and sometimes a problem.
Vertical bar or picket suits tall runs and heavy-use commercial spaces, and takes impact from carts and equipment better than sheet products.
Solid panel at the base of a cage — a kick panel — stops stored items sliding out under the mesh and takes the abuse that the bottom edge of any storage cage receives.
We can mix these: mesh above, solid at the base, perforated on the elevation that faces the corridor. The mix is usually cheaper than upgrading the whole cage to the most expensive option.
Doors, Locks and Access
Cage doors take more abuse than any other part and are where nearly every failure starts. A door that sags stops latching, and a door that does not latch turns into a cage that stays open.
What matters: a frame stiff enough that the door stays square, hinges sized for the actual leaf rather than the minimum that will hold it, and a latch and hasp arrangement that cannot be defeated by attacking the fixings around it. On tenant lockers the hasp normally takes the resident’s own padlock, so it needs to accept the range of padlocks people actually buy without letting a bolt cutter get a clean bite.
Access control on a storage room door — fobs, readers, strikes — is supplied and commissioned by your access control or security contractor. We build the metalwork that carries it and coordinate the preparation with them.
Fixing Into an Existing Parkade or Storage Room
Retrofit cages go into buildings that are occupied, and the fixing method decides how disruptive the work is.
Floor-fixed. The usual approach. Anchors into the slab at the base, with the run tied together for stiffness. Where a slab is post-tensioned, anchor locations have to be established before anything is drilled — that is a scanning exercise carried out by a specialist, and we arrange or coordinate it rather than guessing.
Wall-tied. Fixing back to a concrete or block wall where one is available reduces what has to go into the floor and stiffens the whole run.
Freestanding. Where nothing can be drilled, a cage can be built to stand on its own with a heavier base frame. It uses more steel and more floor area, and it is the right answer more often than people expect in parkades with membranes or restricted slabs.
Overhead. Fixing to the underside of a slab is sometimes possible and often not, depending on structure and on what is already up there. It is never assumed.
Sprinklers, Fire Separation and What Is Not Ours to Decide
A storage cage sits inside a fire-protected space and does not get to ignore it. Three things regularly come up, and none of them are ours to determine.
- Clearance below sprinkler heads. Storage stacked too close to a head changes how it performs. What clearance applies to your building is set by the applicable fire code and confirmed by your fire protection contractor — we build the cage to suit the answer, including capping heights or leaving tops open where that is what the answer requires.
- Whether tops are open or closed. Closed tops improve security and can affect sprinkler coverage below them. This is a fire protection question before it is a security question.
- Fire separations and exiting. Storage rooms in residential buildings frequently sit within rated construction, and a cage layout must not obstruct exit paths, extinguisher access, electrical panels or mechanical service clearances.
We identify these at the site visit and flag them. Where a requirement needs to be determined, it comes from your fire protection contractor, the building’s consultant or the authority having jurisdiction — not from us, and not from a number on a web page.
Materials and Finishes
Galvanized steel is the workhorse for parkades and unheated storage rooms. Parkades are wet, salted and ventilated to the outside, and bare painted steel in that environment starts showing rust at the cut edges within a few winters.
Powder coating over galvanizing — a duplex system — gives a specified colour with the underlying protection intact, and is worth it where the storage area is visible or where a building is matching an existing finish. Galvanizing and coating are carried out by specialist applicators rather than in our shop.
Painted steel is reasonable in a dry, heated, interior storage room and is the cheaper option there. In a parkade it is a false economy.
Stainless appears occasionally in food service, laboratory or wash-down environments where cleaning matters more than cost.
Aluminum is lighter to handle and does not rust, and is worth considering where sections have to be carried through a building with no service elevator access.
Adding Capacity to a Room That Is Already Full
Most of the calls we get about storage are not new construction. They are a building that has run out.
The first thing worth checking is layout rather than equipment. Rooms laid out years ago are often generous with aisle and inconsistent with locker size, and re-spacing a room adds capacity without adding floor area. Going taller is the second lever, where the ceiling allows it and the sprinkler answer permits it. Converting a single deep locker run into two shallower runs is the third.
Where a room genuinely cannot take more, the next question is whether there is unused space elsewhere — the end of a parking run, a wide corridor, a mechanical room ante-space — that can be caged instead. That is a walk-through conversation, and we would rather have it before you order anything.
What Goes Wrong
- Doors sag, stop latching, and get propped or tied open permanently.
- Cages are built to a drawing that ignored a sprinkler line, and the top has to be cut down after installation.
- Aisles are too tight to actually use, so residents store things outside their locker.
- Painted steel in a parkade rusts at the base and the cut edges within a few seasons.
- Mesh is fixed to the frame in a way that can be peeled back at a corner.
- The run is anchored only at the floor and racks sideways when someone leans on it.
- Nobody confirmed the slab before drilling.
Who We Build For
Strata corporations and property managers dealing with a storage waiting list, a break-in, or a locker room that has stopped working. Developers and general contractors with storage rooms in a package. Building managers and facility managers securing equipment and tools. Commercial and industrial tenants who need a defined, lockable area inside a leased space. Architects and designers specifying wire mesh partitions where the standard catalogue unit does not fit the room.
Where We Work
Our shop is in North Vancouver and we work across Metro Vancouver, including North Vancouver, West Vancouver, Burnaby, Richmond, Coquitlam and Surrey. Storage work usually starts with a site visit, because a photograph rarely shows what is on the ceiling.
Questions We Get Asked
How many lockers will fit in our room?
Fewer than the arithmetic suggests, and the difference is aisle. Send dimensions and a photo and we will lay it out properly rather than quoting a number that falls apart on installation day.
Can you build around the sprinkler pipes?
Yes — that is normal in a parkade or storage room, and it is one of the reasons the cages get built rather than bought. What clearance has to be maintained below the heads is confirmed with your fire protection contractor before we set heights.
Can we add to the cages we already have?
Usually. Matching an existing run means matching frame dimensions, infill type and finish, and the honest answer on finish is that a new galvanized section next to a fifteen-year-old one will not look identical at first. It weathers closer over time.
Will a cage stop a determined thief?
No, and anyone who tells you otherwise is selling something. A well-built cage with a proper door and hasp is a serious deterrent and takes real time and noise to defeat. It is one layer alongside access control, lighting and cameras, not a substitute for them.
Can you drill into our parkade slab?
Often, but not before the slab is checked. Post-tensioned slabs are common in Metro Vancouver parkades and drilling blind into one is not something we do. Scanning is arranged with a specialist first, and where drilling is ruled out we build freestanding instead.
Do you install, or fabricate only?
Both are possible. Fabrication and installation can be coordinated together as part of the project scope so the piece that arrives is the piece that fits, or we can supply for another contractor to install.
Do we need a permit?
That depends on the building and the municipality, and it is worth asking your municipality early rather than assuming. Storage cages inside an existing room are frequently treated differently from work that alters fire separations or exiting.
Send us the room and we will lay it out
A dimensioned sketch is ideal. A tape measure, three photos and a locker count is enough to start. The consultation is free and in person — we measure, look at what is overhead, check what can be fixed into, and give you a layout and a real number.
Storage cages and warehouse cages
A storage cage is the simplest way to make secure space inside a space that is already enclosed — a locker in a parkade, a tool crib in a warehouse, a secure corner in a shop, or a caged store for controlled stock.
We build cages in welded wire and expanded mesh with steel framing, sized to the bay rather than assembled from stock modules, which matters when the space is an awkward width or has a column, a pipe or a sprinkler line running through it. Doors can be hinged or sliding, and hardware chosen to suit how often the cage is opened and who needs access.
Common versions: strata and residential parkade storage lockers, warehouse tool cribs and secure stores, and mesh partitions that divide a larger area without building a wall. Where a cage is screening equipment rather than securing goods, see equipment screens.
Pricing and Budget
Storage cages and bike cages are quoted per project. This is one category where no supplier in Canada or the United States publishes pricing at all, which tells you something about how site-specific it is.
What we price against is the cage count, the mesh and frame specification, whether the cages need ceilings, the door and lock specification, and the parkade itself: slab condition, anchoring, headroom, sprinkler and services in the way, and whether the work has to happen outside business hours in an occupied building.
What we price against
- Number of cages and the size of each
- Mesh gauge, frame section and whether ceilings are required
- Door type, hinge side and lock specification
- Anchoring into the existing slab and any services in the way
- Headroom, sprinkler heads and ducting to work around
- Access hours and whether the building is occupied
Send photos and the basics and we will come back with a real budget. See all pricing guides or request a quote.