
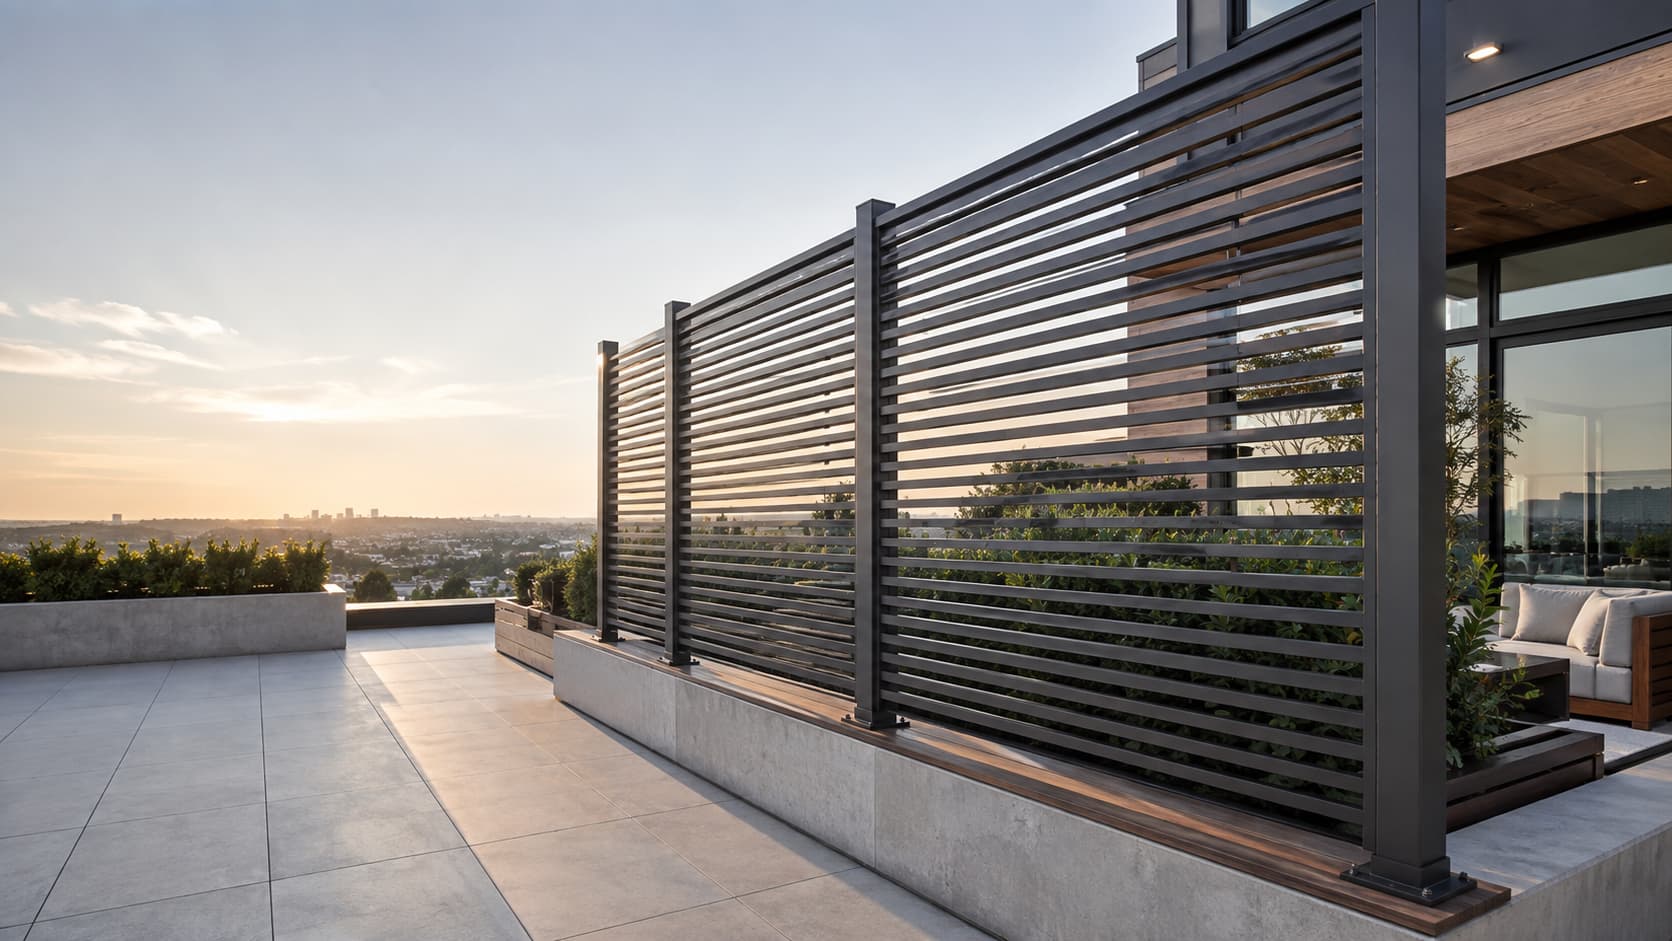
Custom Privacy and Architectural Metal Screens
Patio, courtyard and rooftop screens detailed from the actual sight line and the actual exposure, then fabricated to the opening.
A screen is one of the few things on a building that has to work visually from two directions at once. From inside the patio it should feel enclosed. From the street or the neighbouring unit it should not read as a wall. And in Metro Vancouver it has to do both while standing in wind, rain and — on a west-facing balcony — the kind of gust that finds every weakness in a fixing.
Most screen problems are not fabrication problems. They are decisions made without looking at the actual sight line, the actual exposure, or the actual thing the screen is fixed to.
What the Screen Is Actually Doing
Screens get asked for in one word and needed for four different reasons. Which one applies changes the pattern, the material and the fixing.
Privacy — blocking a specific sight line between two specific points. This is a geometry problem, not an opacity problem, and it is usually solved with less material than people expect once the actual angle is looked at.
Wind — making a patio, a rooftop terrace or a restaurant seating area usable. Here a partly open screen often outperforms a solid one, because solid surfaces create turbulence and downdraft rather than shelter.
Definition — separating one space from another without closing it: amenity deck zones, patio edges, entry sequences, a restaurant’s outdoor seating from the sidewalk.
Appearance — the screen is a designed element in its own right. A pattern, a rhythm, a material that does something in low sun. Here the brief is the drawing and the job is to build it without diluting it.
What We Fabricate
Patio and courtyard screens
Freestanding or post-mounted screens defining a patio edge, blocking a neighbour’s window, or closing a gap between a building and a fence line. Usually the simplest case, because there is ground to fix into.
Balcony and terrace privacy screens
Screens between adjacent balconies or along an exposed edge. The hardest case in the whole category, because a balcony is a waterproofed structure with a membrane, often a post-tensioned slab, and frequently a strata bylaw about what may be attached to it.
Amenity-deck and rooftop dividers
Dividing a shared rooftop or podium into usable zones — seating areas, dining zones, dog runs, a barbecue area — where the divider also has to survive full exposure and be movable enough that the space can be reconfigured.
Slatted and louvred screens
Horizontal or vertical slats at a set spacing and angle. Simple to build, easy to repair, and the option that gives the most control over what is visible from which angle. Angled slats can block a view from one direction while staying open from another.
Perforated and pattern screens
Sheet with a hole pattern or a cut pattern, framed or unframed. These read as a solid surface at a distance and open up as you approach, which is why they suit street-facing and entry conditions. Pattern cutting is carried out by a specialist supplier and the panels are framed, finished and installed by us.
Wall-mounted decorative panels
Panels fixed flat to a wall or standing slightly off it, used to break up a blank elevation, a party wall, or a parkade entry. Standing a panel off the wall with a shadow gap does more visually than any pattern choice.
Trellis and planting screens
Screens intended to be grown over, where the metalwork is a permanent armature and the planting does the screening within a season or two. Fixing and finish matter more here than pattern, because the screen will be wet and shaded for most of its life.
Screening of mechanical, electrical and utility equipment is a different problem with airflow and service-access requirements, and it belongs on mechanical and utility equipment screens. Waste and recycling screening belongs on garbage and recycling enclosures. Anything that has to act as a guard against a fall is a guardrail, not a screen, and belongs on railings and guards.
Where a screen combines metal with glazed panels, the glass side of that pairing is covered on glass and metal.
Interior room dividers, feature panels and pattern screens for indoor spaces are a separate line, covered on decorative screens and room dividers; this page is about screens that live outside.
Pattern, Opacity and the Angle Nobody Checks
Screens are designed in elevation and experienced at an angle. A slatted screen that reads as fifty per cent open when you look straight at it can be effectively solid at thirty degrees, and completely open from the other side. That is a useful property when it is deliberate and a problem when it is not.
The practical version of this: stand where the person you are screening from actually stands. Not in the middle of the patio — at the neighbour’s window, at the sidewalk, at the table. The screen only has to work from there, and a screen designed for that one sight line is smaller, cheaper and less oppressive than a screen designed for everywhere.
Density also changes with light. A perforated panel is nearly opaque with light behind the viewer and nearly transparent with light behind the panel, which is why an evening-lit patio behaves differently from a daytime one.
Fixing — and Why Balconies Are the Hard Case
Into ground or slab. The straightforward case. Posts set in or anchored to concrete, or a base plate onto an existing slab. Where the slab is post-tensioned, it gets scanned by a specialist before anything is drilled.
Freestanding. A screen on a weighted or wide base, used where nothing may be penetrated. It uses more material and takes more floor area, and on an exposed deck it needs enough mass to stay where it is put — which is a real design constraint, not a detail.
To a balcony. Three separate constraints stack up here. The waterproofing membrane, which anything penetrating it will compromise unless the detail is coordinated with whoever holds the warranty. The structure, which on a balcony is often thin and post-tensioned. And the strata, which in most buildings has rules about what an owner may attach to common property, and often a form to fill in.
We will tell you when a balcony screen is a bad idea as drawn. It is a better conversation than an approval refusal or a leak two winters later.
To an existing wall or fence. Depends entirely on what the wall is made of and what is behind the cladding. Fixing blind into an assembly nobody has confirmed is the most common cause of a screen that pulls loose.
Wind Is What Decides Whether It Survives
Every screen is a sail, and a screen on a rooftop terrace ten storeys up on the North Shore is a serious one. Opacity is the main variable: a solid screen collects the full load, an open one lets most of it through. This is the strongest practical argument for slatted and perforated screens over solid panels in exposed positions, ahead of any aesthetic argument.
Where a screen is large, tall, solid, or in an exposed position, structural design belongs to a qualified engineer engaged for the project. We fabricate to that design. We do not provide engineering, and we will say so rather than build something tall and solid on a roof and hope.
Finishes for Privacy Screens
A screen is mostly flat panel seen at a distance, which changes the calculation: large flat areas show every ripple in the metal that a small section would hide.
- Textured powder coat — the right default on a screen. A smooth matte finish on a big flat panel telegraphs every imperfection; a fine texture does not.
- Galvanized then powder coated — exterior, and essential on anything coastal.
- Corten — particularly good on a cut-pattern screen, where the weathered edges read beautifully against planting.
- Sheltered and covered locations open the whole range: blackened steel, an applied patina, or solid brass where the screen is out of the weather and meant to be a feature.
On a multi-panel patinated screen we finish the whole run together and sequence the panels before install, so the variation is distributed rather than pooled at one end. See metal finishes.
How the Work Actually Gets Made
Worth being plain about this, because it affects lead time and cost. Frames, connections, mounting details and assembly are fabricated in our North Vancouver shop. Pattern cutting of perforated and decorative panels is carried out by a specialist cutting supplier. Galvanizing and powder coating are done by specialist applicators. We coordinate that sequence, and it is the normal way custom architectural screens are produced — but you should know it, because a screen with a complex cut pattern and a duplex finish moves through more hands than a plain slatted one and the schedule reflects that.
What Goes Wrong
- The screen was designed in elevation and does not block the sight line it was built for.
- A solid panel in an exposed position takes more wind load than its fixings were designed for.
- Something was drilled into a balcony membrane without the warranty holder involved.
- Strata approval was never obtained, and the screen has to come down.
- Weathering steel was installed above light-coloured paving with nowhere for the runoff to go.
- A timber-and-steel screen was detailed so that water sits in the joint, and the timber goes first.
- The pattern was chosen from a sample the size of a postcard and reads completely differently at full size.
Who We Build For
Interior designers and landscape architects with a screen drawn to a specific pattern or dimension. Architects resolving an elevation or an entry condition. Restaurants and hospitality operators defining an outdoor seating area. Strata corporations and property managers dealing with amenity decks and owner requests. Homeowners with a neighbour’s window in the wrong place. Developers with amenity and patio screening in a package.
Where We Work
Our shop is in North Vancouver and we work across Metro Vancouver, including North Vancouver, West Vancouver, Burnaby, Richmond, Coquitlam and Surrey.
Questions We Get Asked
How tall should a privacy screen be?
It depends on the geometry, not on a standard height. Where the two points are, what the level difference is and how far apart they sit decide it. There may also be a limit set by your municipality or your strata, and that is worth checking before design rather than after. We work it out on site with you.
Solid or slatted?
Slatted almost always, unless the sight line genuinely requires solid. Slats handle wind better, look lighter, cost less and can be angled to block one direction while staying open in another. Solid panels have their place, mostly at low level and in sheltered positions.
Can you match a screen we already have?
Usually. Matching means matching the profile, the spacing and the finish, and the honest answer on finish is that a new panel beside a weathered one will not look identical at first.
Can we put one on our balcony?
Often, but it is the case with the most constraints — membrane, structure and strata approval. We look at all three before quoting, and we will tell you if the answer is no.
Do you do laser-cut patterns?
We build screens with cut patterns, and the cutting is carried out by a specialist supplier rather than in our shop. We design the frame, coordinate the cutting, handle the finish and install it. There is no downside to this beyond lead time, and it is how nearly all custom pattern screens are made.
Will a screen block noise from the road?
Not to any degree worth paying for. Meaningful noise reduction needs mass and continuity that a screen does not have. If noise is the actual complaint, a screen will not solve it and we would rather say so.
Send us the sight line, not just the dimensions
A photo taken from where the problem actually is, plus a rough measurement, tells us more than a drawing of the fence line. The consultation is free and in person — we look at the position, the exposure and what can be fixed into, and give you options and a real number.
Recent Projects
Decorative screens outdoors
Not every screen is there to hide something. A decorative screen is a piece of architecture in its own right — a laser-cut or perforated panel used as a feature wall, a balcony infill, a gate infill or a facade element that throws a pattern across a wall as the light moves.
We cut these in our own shop, so a pattern can be developed with you rather than picked from a catalogue: geometric, botanical, a repeated motif, or a custom drawing supplied by your designer. Panels are fabricated in steel, aluminum, stainless or Corten and finished to suit an exterior setting.
Where the same panel needs to do two jobs — look good and block a sightline — the open area of the pattern is what decides it, and that is worth resolving on a sample before the whole run is cut.
This page covers exterior screening. For interior division between rooms, see custom metal partitions and steel-framed glass dividers.
Planning Your Budget
See our Privacy Screen Pricing Guide for panel costs per square foot and what installation adds. It gives researched Metro Vancouver budget ranges so you know roughly where a project like yours lands before you ask for a quote.