
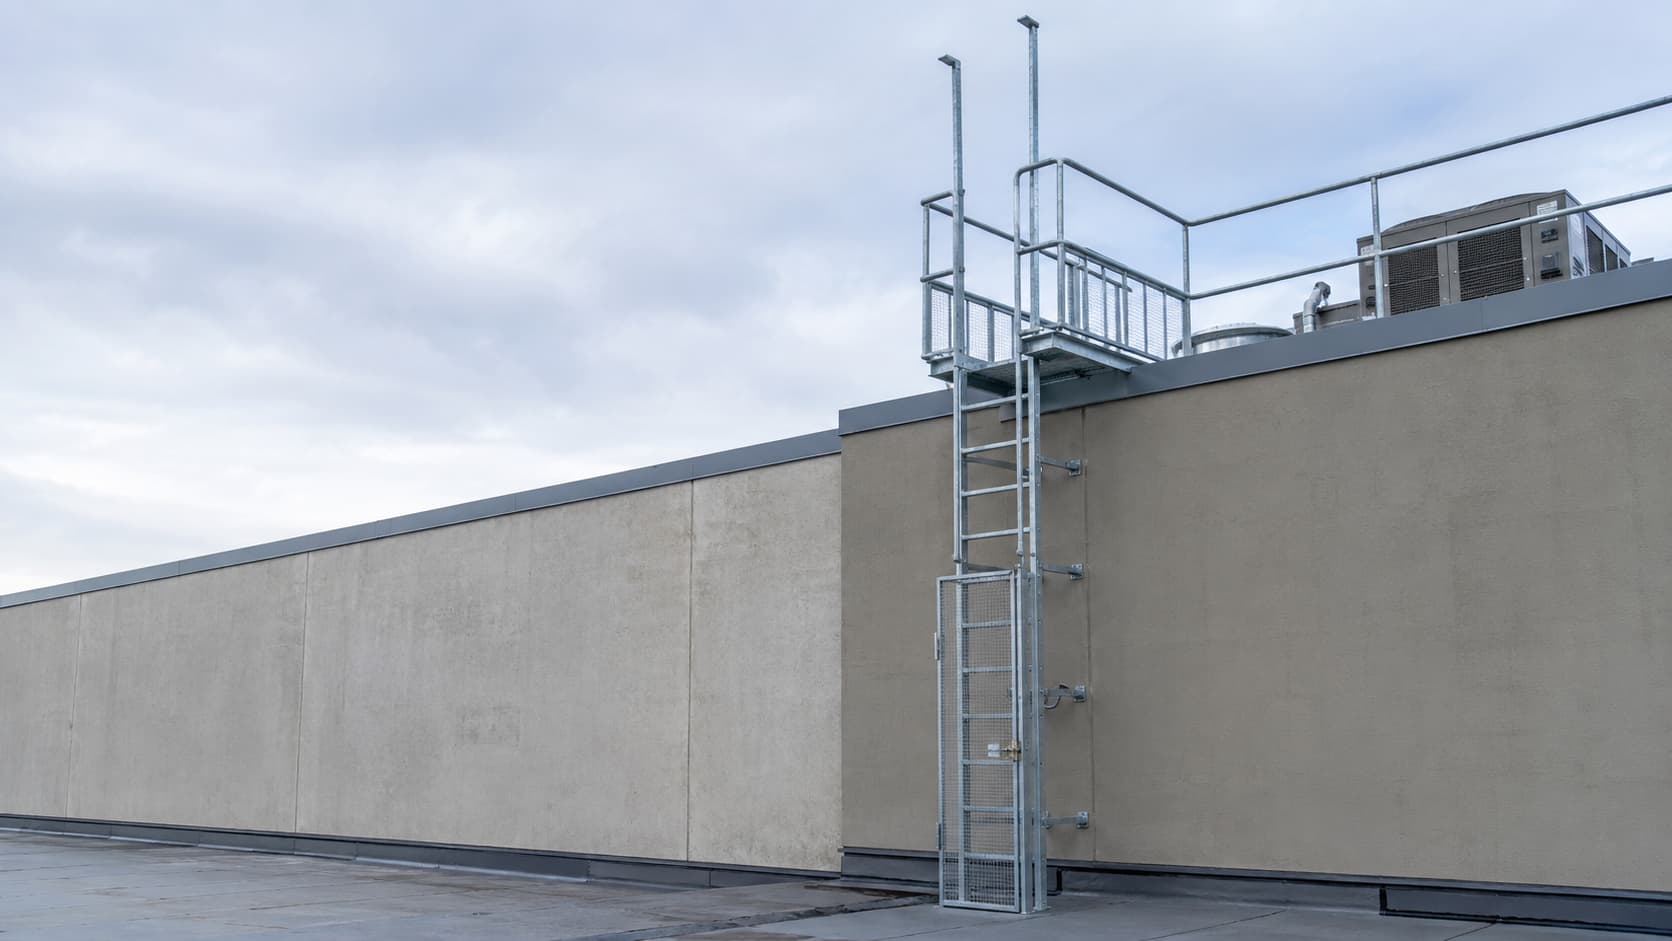
Roof Access Ladders, Ships Ladders and Access Platforms
Fixed ladders, ships ladders and access platforms built to the requirements confirmed for the building, not to a catalogue size.
Roof access is the part of a building that nobody looks at until somebody has to use it. Then it becomes urgent: a mechanical contractor refuses to go up, a roofing inspection cannot proceed, a safety review flags the ladder, or a strata gets a report saying the access does not meet current requirements.
The metalwork itself is simple. What makes roof access work is getting the requirements from the right place, and building to them exactly.
Where the Requirements Actually Come From
This matters more here than anywhere else in our work, so it goes first rather than last.
Access ladders and platforms on a building sit at the intersection of the BC Building Code, the requirements enforced by the authority having jurisdiction, and — because people work from them — occupational health and safety requirements administered by WorkSafeBC. Which of these apply, and in what form, depends on the building, its use, when it was built and what is being changed.
We do not determine those requirements and we do not certify compliance with them. What is required for your building is confirmed by your architect, your engineer, a qualified safety professional, or the authority having jurisdiction. Where a design needs a professional seal, that comes from a qualified engineer engaged for the project.
What we do is fabricate and install to the requirements that have been confirmed, build it properly, and tell you plainly when something you have asked for does not look right. Anyone who tells you a ladder is compliant without knowing your building and without a professional involved is telling you something they cannot know.
What We Fabricate
Fixed vertical access ladders
Permanent ladders to a roof, a mezzanine, a mechanical platform or a tank. Typically steel or aluminum, fixed to a wall or standing free with its own supports, with the rail and rung arrangement, extension at the landing and mounting brackets built to the confirmed design.
Ships ladders and inclined ladders
Steeper than a stair and shallower than a ladder, with treads rather than rungs and a handrail on both sides. Used where there is not room for a stair but a vertical ladder is not acceptable — mechanical rooms, mezzanines, plant platforms and level changes on a roof.
Roof hatch access and hatch guardrails
The ladder or ships ladder up to a hatch, the grab bars at the opening, and the guard around the hatch on the roof side. Hatch openings are one of the most common items flagged in building safety reviews, and they are usually straightforward to correct.
Crossover platforms and step-overs
Stepped platforms that let someone get over a pipe run, a duct, a curb or a parapet without climbing on it. On a roof with a lot of mechanical services these are what turns a hazardous walk into a defined route.
Small access and service platforms
Platforms and walkways serving equipment at height — a landing at the top of a ladder, a working platform beside a rooftop unit, a maintenance platform in a mechanical space, with guarding as required by the confirmed design.
Parapet and level-change access
Steps and platforms at a level change on a roof, and access over a parapet where a ladder lands on the wrong side of it.
Guarding, grab rails and ladder extensions
Extensions at a landing, grab rails at a transfer point, and guarding around openings and edges where the confirmed design calls for it.
Interior and architectural stairs — floating stairs, feature stairs, straight runs and spirals — are a different product and belong on metal stairs. Balcony guards, handrails and fall protection at building edges belong on railings and guards.
What Decides the Design
| Decision | What drives it | What we need from you |
|---|---|---|
| Ladder or ships ladder | Available floor area, frequency of use, what is being carried up, and what the confirmed requirement allows | How the access is used and by whom |
| Landing arrangement | What the ladder lands on — a hatch, a parapet, a platform, a roof surface | Photos of both the bottom and the top of the run |
| Fall protection approach | Determined by the professional reviewing the installation, not chosen from a catalogue | Any safety report, engineering review or consultant recommendation you hold |
| Mounting | What the wall or structure is, and what it can carry | Structural drawings if you have them, photos if you do not |
| Material | Exposure, weight, and whether it is inside or outside | Where it goes and what the surroundings are |
| Security | Whether the ladder needs to be unclimbable from grade | Whether it is publicly accessible |
Security: Keeping a Ladder Off-Limits From the Ground
An exterior ladder on an accessible elevation is an invitation. The usual approaches are a lockable ladder guard over the lower section, a hinged or removable lower run, or starting the ladder above reach with a separate means of getting to it.
This is worth raising early because it changes the design. On buildings with a lane, a low roof over a parkade entry, or an adjacent structure, roof access is a regular route for break-ins and for people getting onto a roof they should not be on.
Fall Protection, Cages and What Has Changed
Ladder cages were, for a long time, the standard answer to fall protection on a fixed ladder. That position has moved: cages are now widely understood to provide limited protection during a fall, and in many jurisdictions and standards they have been superseded by other approaches for new installations.
Whether a cage, a ladder safety system, a different access arrangement or something else is appropriate for your building is determined by the professional reviewing the installation — an engineer, a qualified safety professional, or the authority having jurisdiction. It is not a decision a fabricator should be making for you, and it is not one to take from a general article.
We build what the confirmed design calls for, we can fabricate to accept a proprietary safety system supplied by others, and we will flag it when an existing installation looks like something worth having reviewed.
Fixing Into the Building
A ladder transfers everything a climber does into whatever it is fixed to, in the least convenient direction. The fixing is not a detail.
Concrete and block. The usual case, straightforward where the substrate is sound. On existing concrete, the same rule applies as everywhere else in our work — a post-tensioned slab or wall is scanned by a specialist before anything is drilled.
Steel structure. Bolted or welded connections to existing framing, where the connection design belongs with whoever is providing the structural design.
Through a wall assembly. On an exterior wall with cladding, insulation and a weather barrier, brackets have to reach real structure and the penetrations have to be detailed so they do not become water entry points. This coordinates with the envelope, and on a building with a warranty it coordinates with whoever holds it.
Freestanding. Where nothing can be fixed into, a ladder or platform can be built to stand on its own frame. Heavier, more expensive, and sometimes the only option.
Materials and Finishes
Galvanized steel is the standard for exterior access. It handles the weather, it takes abuse, and hot-dip galvanizing protects the inside of hollow sections as well as the outside — which matters on a ladder made from tube standing in the rain for thirty years.
Aluminum is lighter and does not rust, which makes it attractive for rooftop platforms and for anything that has to be carried up before it is assembled. Where aluminum meets steel structure, the contact needs isolating.
Painted steel is reasonable inside a heated, dry building and a poor choice outside.
Stainless appears in coastal, wash-down and process environments.
Slip resistance at treads and platforms comes from the surface — serrated or grip-strut treads, checker plate, or grating. Which is appropriate depends on the exposure and the confirmed design. On a roof in Metro Vancouver, moss and standing water are the real conditions, not the dry ones.
Galvanizing and coating are carried out by specialist applicators rather than in our shop.
Replacing Access That Is No Longer Acceptable
A large share of this work starts with a report. A building envelope review, a safety assessment, an insurer’s inspection or a depreciation report identifies the roof access as an item, and the strata or the owner has to do something about it.
The practical sequence is: get the requirement confirmed by whoever is qualified to confirm it, decide whether the existing access is repairable or has to be replaced, and then build. Skipping the first step is how buildings end up paying for a ladder twice.
Some of it is genuinely small. A missing extension at a landing, an absent grab rail, guarding around a hatch, or a run that has corroded at the base and needs a new bottom section rather than a whole ladder. Where a repair will do, we will say so.
Working on an Occupied Building
Roof access work happens on buildings that stay in use. What that means in practice: the access route through the building has to be agreed, the mechanical contractor and the roofer may need the same roof on the same days, and there is usually a period where the existing access is out of service and the replacement is not in yet.
That gap is worth planning rather than discovering. We schedule around it, and where access has to stay available throughout, we say so at quoting rather than on the morning of installation.
What Goes Wrong
- The ladder was built to a general standard rather than the requirement confirmed for the building, and gets flagged again at the next review.
- Brackets were fixed to cladding rather than to structure.
- Penetrations through an exterior wall were never detailed, and water follows them in.
- An exterior ladder reaches to grade on an accessible elevation and becomes a security problem.
- Painted steel outside rusts through at the base and at every cut edge.
- A ladder lands at a hatch with nothing to hold onto during the transfer.
- The old access was removed before the new one was ready.
Who We Build For
Strata corporations and property managers acting on a depreciation report, a safety review or an insurer’s request. Commercial property owners and facility managers whose mechanical contractor has raised a concern. Industrial and warehouse operators with mezzanines, plant platforms and equipment access. Developers and general contractors with roof access in a package. Architects and consultants specifying access on a drawing.
Where We Work
Our shop is in North Vancouver and we work across Metro Vancouver, including North Vancouver, West Vancouver, Burnaby, Richmond, Coquitlam and Surrey.
Questions We Get Asked
Is our existing ladder compliant?
We cannot tell you that, and we would be doing you a disservice if we tried. Whether an installation meets what applies to your building is determined by a qualified professional or the authority having jurisdiction. We can look at it, tell you what we see, and build whatever the review calls for.
Do we need a cage on the ladder?
That is exactly the question to put to the professional reviewing the installation. Cages are no longer the default answer they once were, and the right approach depends on the building, the height and how the access is used.
Can you just repair the ladder we have?
Frequently, yes. Corroded bottom sections, missing extensions, loose brackets and absent grab rails are all repairable, and a repair is cheaper than a replacement. What we will not do is patch something that a review has said needs replacing.
Do you provide engineering or a stamped drawing?
No. Where a design requires structural engineering or a professional seal, that is provided by a qualified engineer engaged for the project. We fabricate and install to that design and coordinate with whoever is providing it.
Can you stop people climbing it from the lane?
Yes — a lockable guard over the lower section, a removable or hinged bottom run, or an arrangement that starts above reach. Worth deciding at design stage, because it affects the ladder rather than being bolted on afterwards.
Do you install, or fabricate only?
Both are possible. Fabrication and installation can be coordinated together as part of the project scope, or we can supply for another contractor to install.
How long does it take?
It depends on the design, the finish and the access. Galvanizing and coating add time because they happen off site with a specialist applicator. We give you a real schedule with the quote rather than a number that sounds good on a web page.
Send us photos of the top and the bottom
Two photos — what the access starts from and what it lands on — plus any report you are working from, is enough to start. The consultation is free and in person. We look at the run, the fixing conditions and the landing, and give you a real number.