
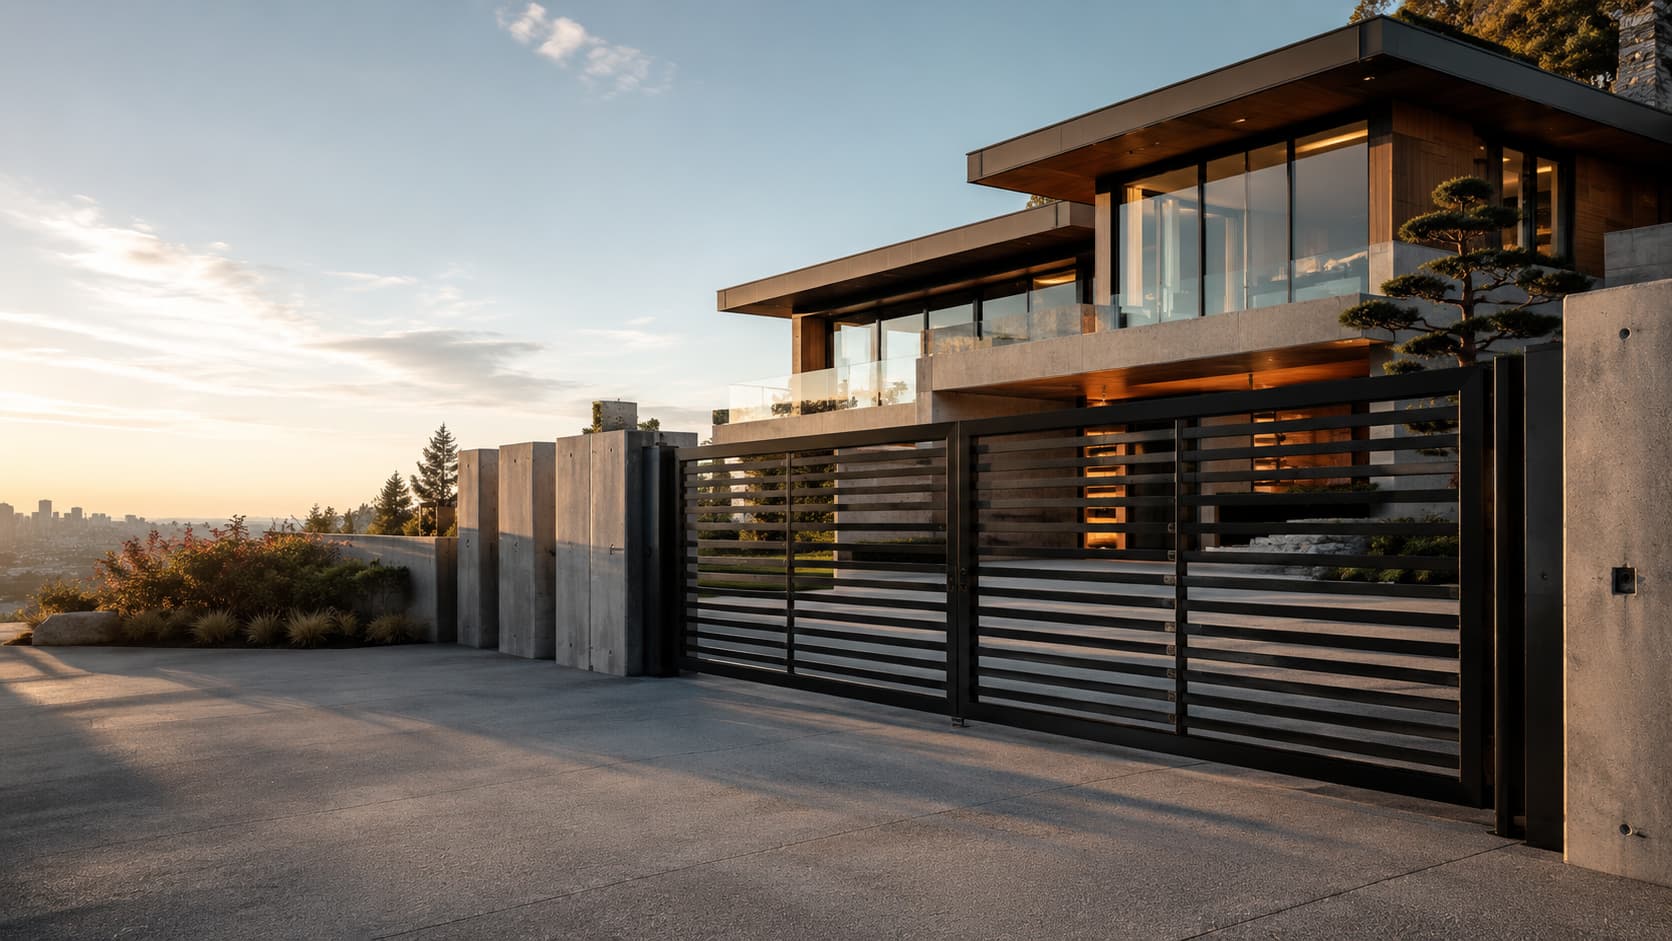
Custom Metal and Steel Gates in Metro Vancouver
Driveway, pedestrian and courtyard gates in steel and aluminum — designed to your opening, welded in our shop and hung so they still swing true in year ten.
A gate is the one piece of metalwork on a property that gets used every single day, in the rain, by people in a hurry. That is why most of them sag. We build to the opening rather than to a catalogue size, size the frame for the span instead of the drawing, and set the posts deep enough that the gate does not slowly drop onto the driveway over the first two winters.
Driveway gates
Swing or slide, single or bi-parting. Slide gates make sense on short driveways and steep approaches where a swing leaf would foul the grade; swing gates suit wider openings with room to arc. We will tell you which one your site actually wants before you commit to hardware.
Pedestrian and courtyard gates
Side-yard access, courtyard entries and garden gates, usually matched to a fence or screen run so the whole frontage reads as one piece. Where a gate encloses a pool, the self-closing, self-latching and latch-position requirements are set by your municipality and the applicable regulations — confirm them and we build to what they say.
Infill and finish
Horizontal slat, vertical picket, perforated panel, pattern-cut panel or solid privacy. Powder-coated in any colour, or hot-dip galvanized first where the gate sits somewhere wet and exposed. See gate hardware for hinges, latches and automation.
Gate Design Catalogue
Thirty-nine designs we can build, each with its own model number. Filter by style, material and how the gate moves, then send the model number straight into a quote request. Nothing here is a fixed product: the catalogue is a starting point, and most of what we make is a variation on one of these worked to your opening.
Design concepts. These are renderings of gates we can fabricate, not photographs of completed installations. Materials, finishes and proportions are as described; the settings around them are illustrative.
39 of 39 designs
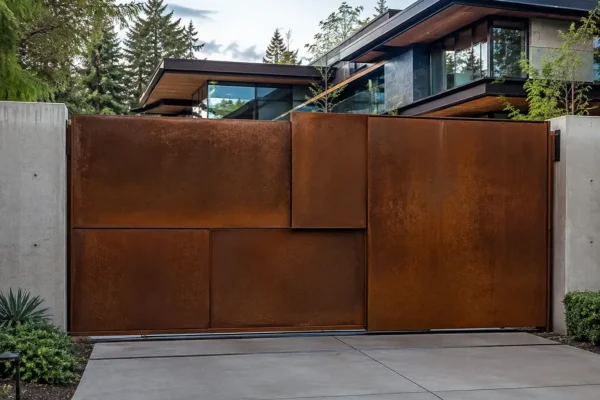
TM-GA-101
Corten weathering steel
Staggered overlapping plate panels
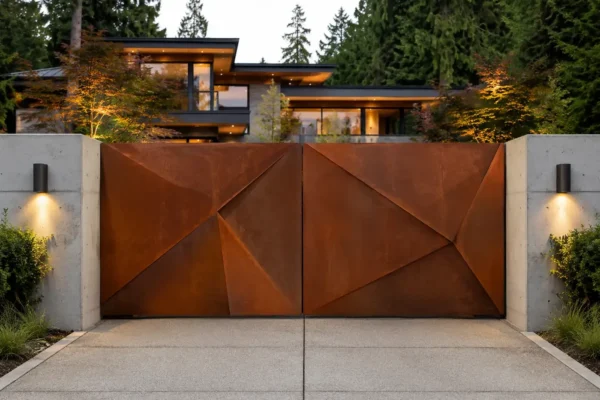
TM-GA-102
Corten weathering steel
Faceted folded panels radiating from the centre
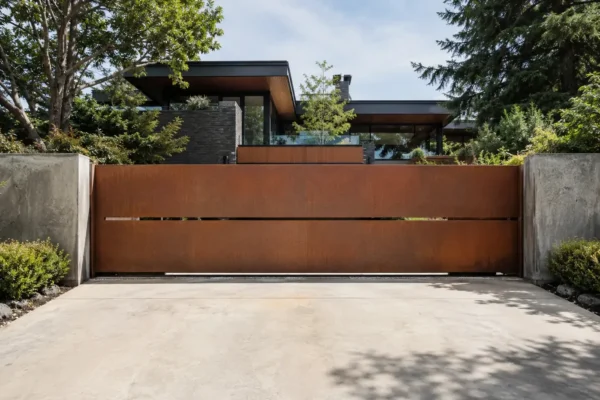
TM-GA-103
Corten weathering steel
Flat face cut by two narrow horizontal slots
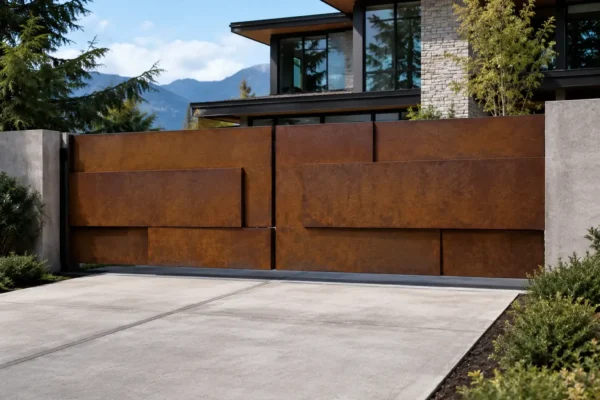
TM-GA-104
Corten weathering steel
Horizontal banded panels of differing depths
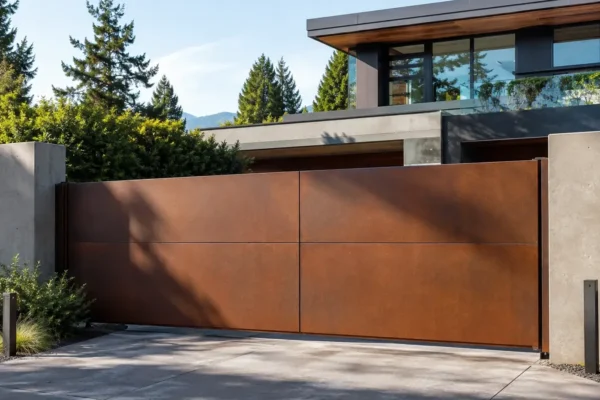
TM-GA-105
Corten weathering steel
Single leaf with one continuous horizontal reveal
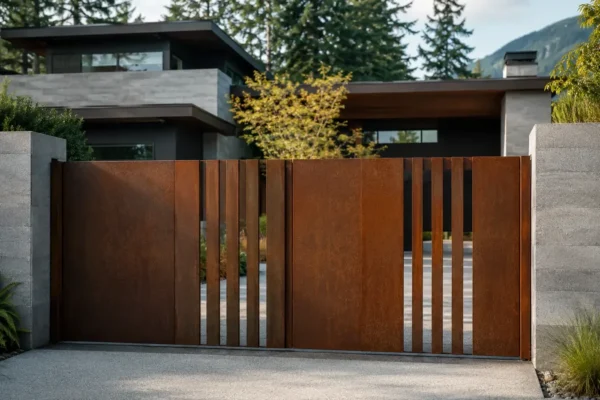
TM-GA-106
Corten weathering steel
Narrow vertical slot openings through the centre
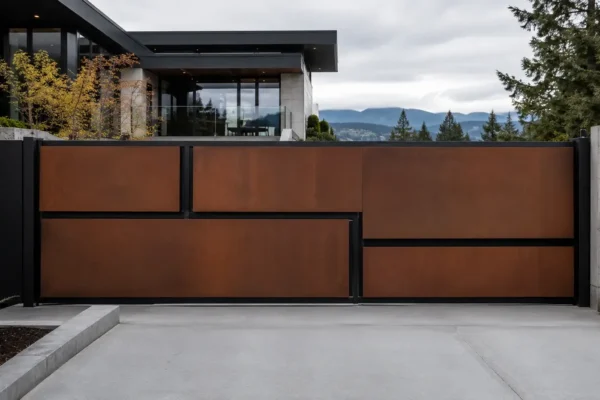
TM-GA-107
Corten weathering steel
Stepped offset panels between concrete piers
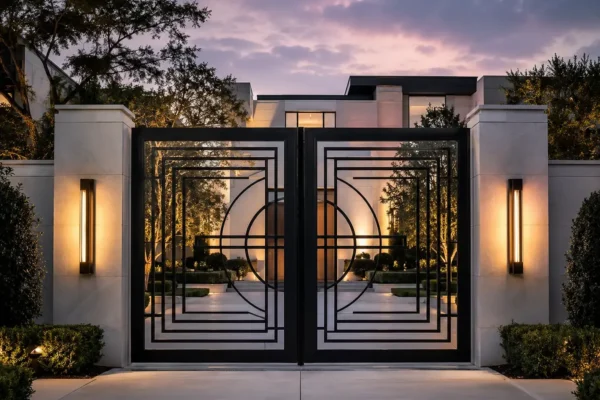
TM-GA-108
Art Deco geometric
Central circle motif with stepped rectilinear bar work

TM-GA-109
Art Deco geometric
Arched top with concentric circle detail at the centre stile
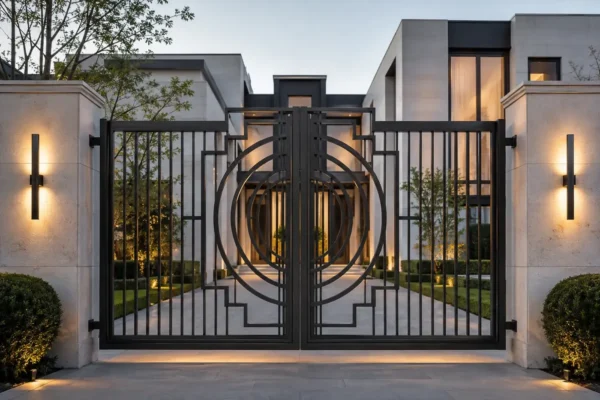
TM-GA-110
Art Deco geometric
Large overlapping rings above a vertical bar field
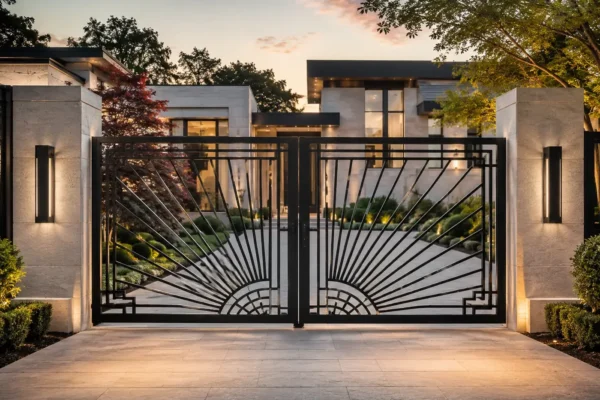
TM-GA-111
Art Deco geometric
Sunburst of tapered bars fanning from the base
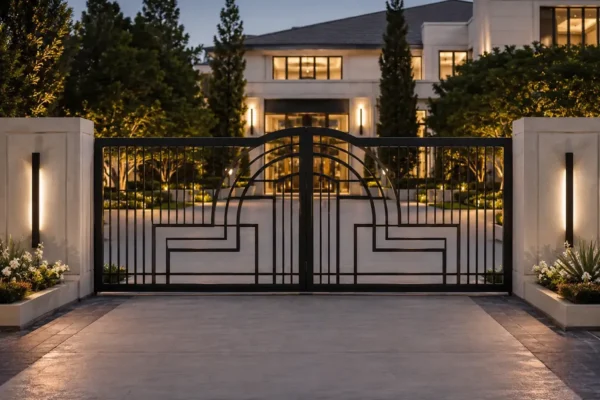
TM-GA-112
Art Deco geometric
Arched centre motif framed by rectilinear infill
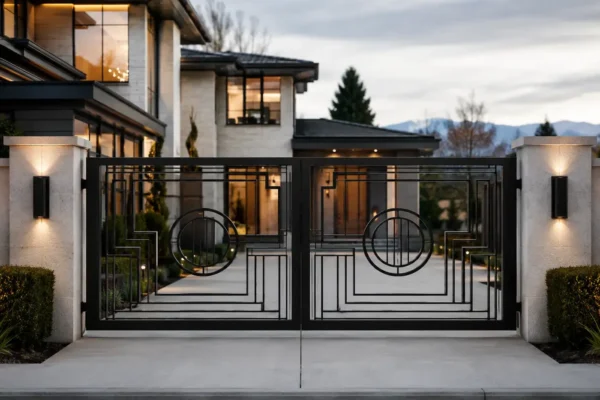
TM-GA-113
Art Deco geometric
Twin circle motifs set into a linear geometric grid
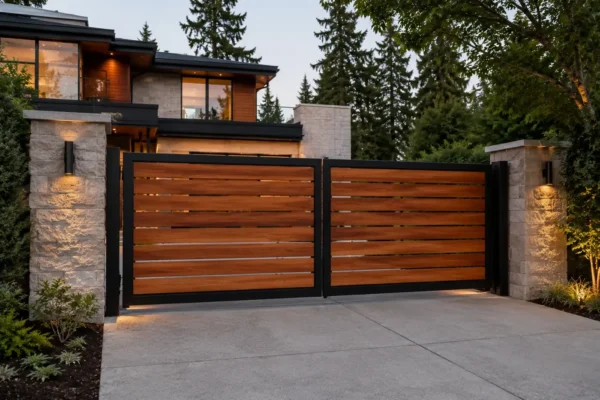
TM-GA-114
Horizontal slat
Horizontal timber slats running the full width
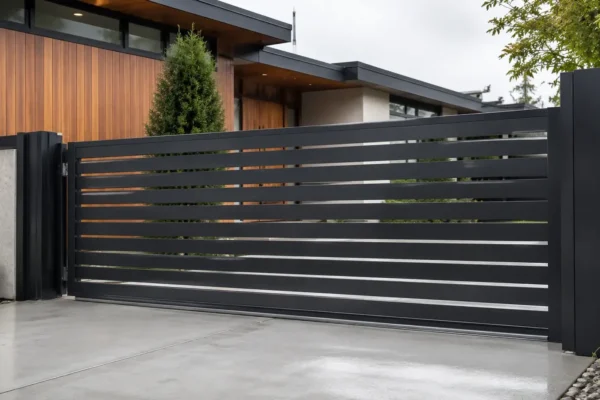
TM-GA-115
Horizontal slat
Horizontal slats with generous gaps between
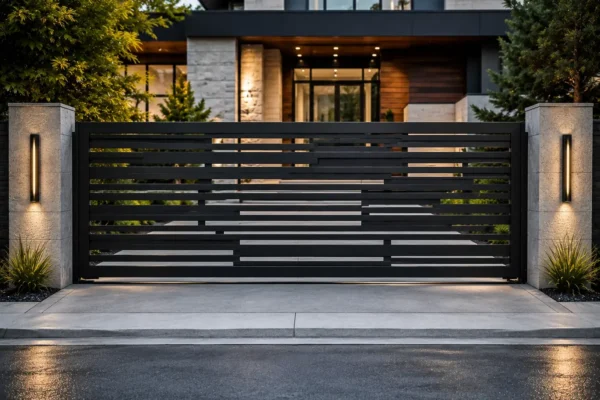
TM-GA-116
Horizontal slat
Horizontal bars in staggered widths
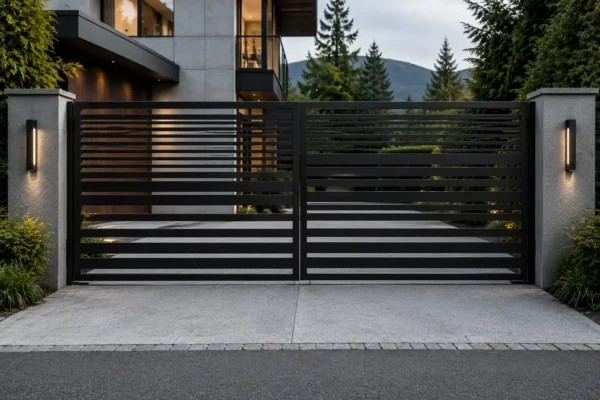
TM-GA-117
Horizontal slat
Closely spaced horizontal slats, flush top rail
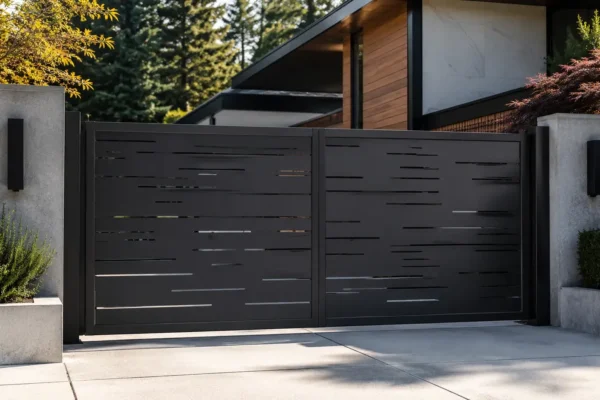
TM-GA-118
Horizontal slat
Irregular horizontal cuts of varying length
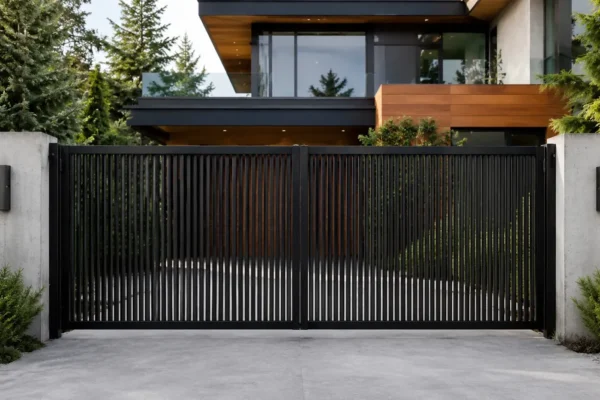
TM-GA-119
Vertical picket and fin
Dense vertical pickets over a solid lower band
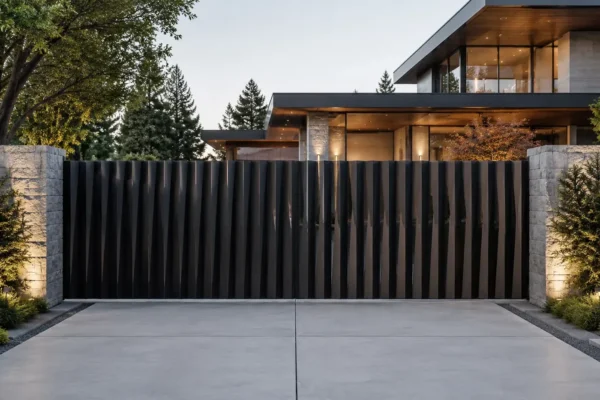
TM-GA-120
Vertical picket and fin
Vertical fins set at staggered depths
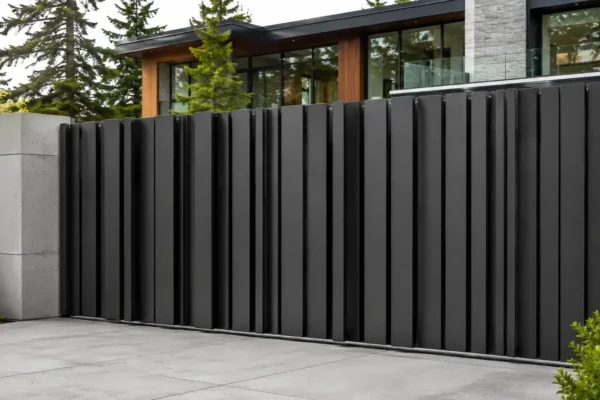
TM-GA-121
Vertical picket and fin
Angled vertical fins forming a louvred face
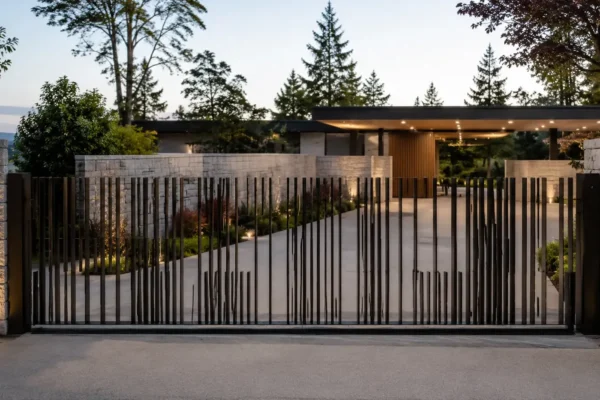
TM-GA-122
Vertical picket and fin
Vertical rods rising to varying heights
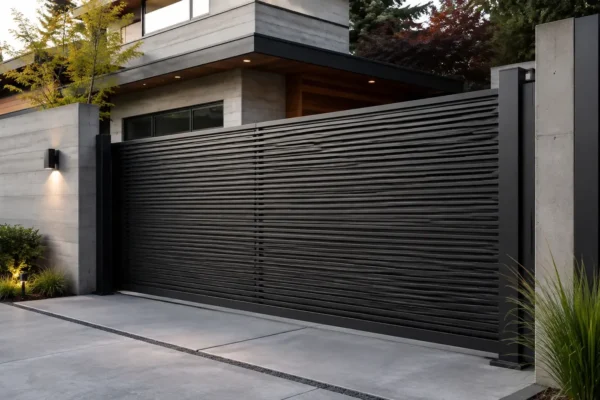
TM-GA-123
Solid privacy panel
Fine horizontal ribbing across a solid face
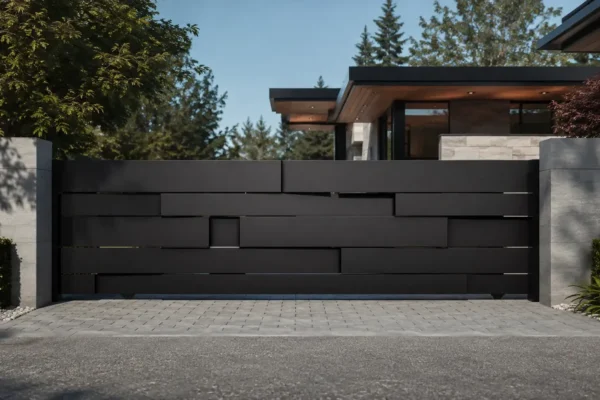
TM-GA-124
Solid privacy panel
Offset rectangular blocks in shallow relief
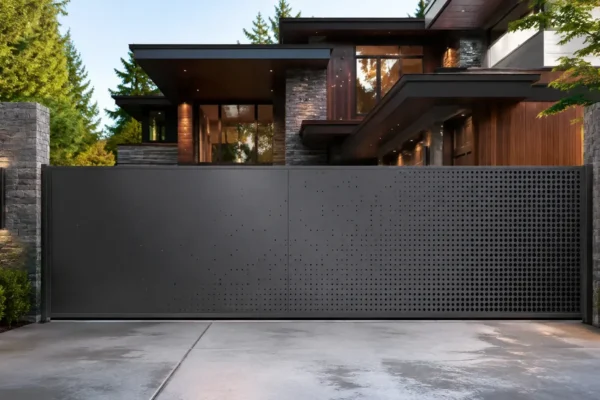
TM-GA-125
Solid privacy panel
Solid panel with a perforated mesh half
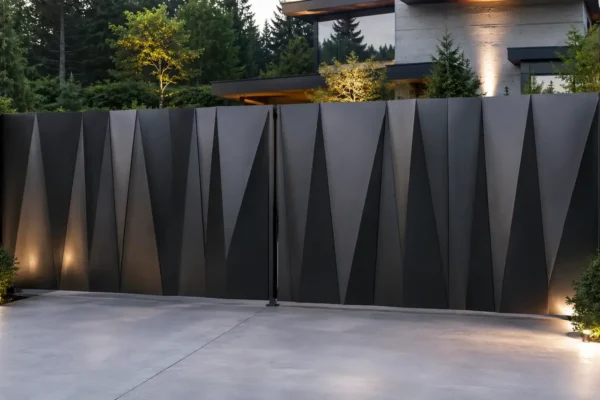
TM-GA-126
Solid privacy panel
Triangular folded facets in shallow relief
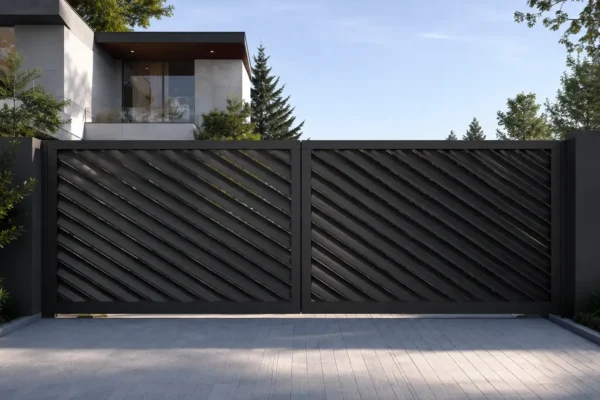
TM-GA-127
Solid privacy panel
Diagonal chevron ribbing meeting at the centre
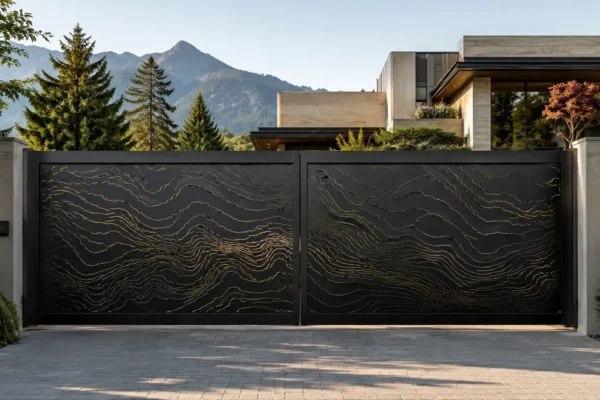
TM-GA-128
Solid privacy panel
Flowing engraved wave pattern across both leaves
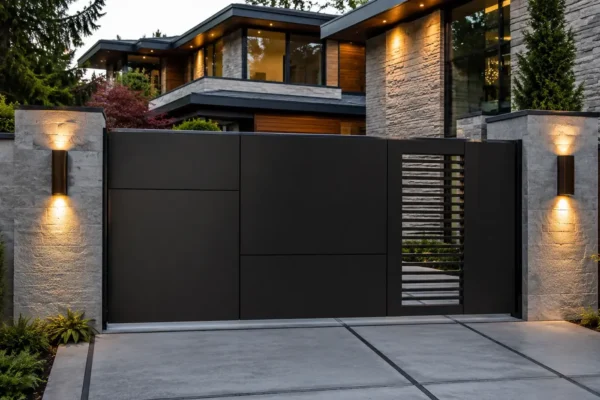
TM-GA-129
Solid privacy panel
Solid panel with a matching pedestrian gate alongside
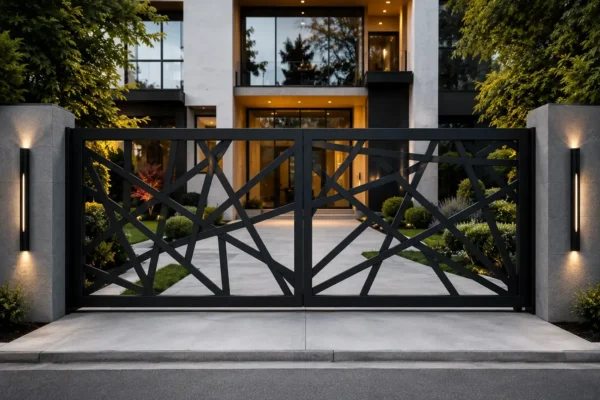
TM-GA-130
Laser-cut screen
Abstract branch and twig pattern, laser cut
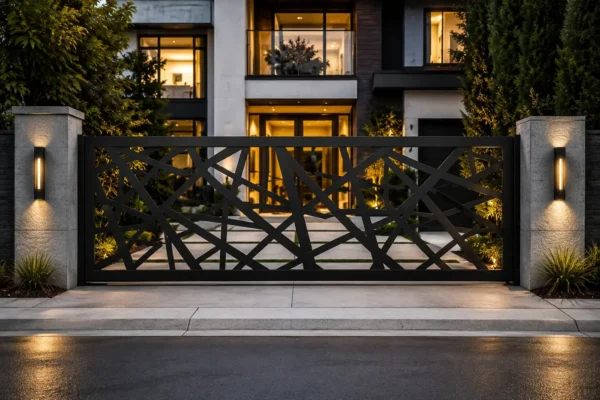
TM-GA-131
Laser-cut screen
Angular intersecting line work, laser cut
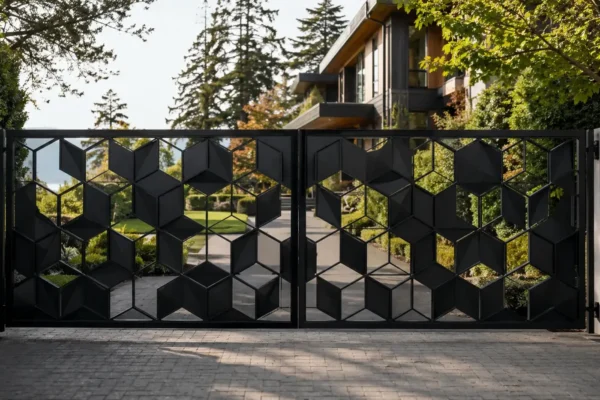
TM-GA-132
Laser-cut screen
Repeating three-dimensional cube pattern
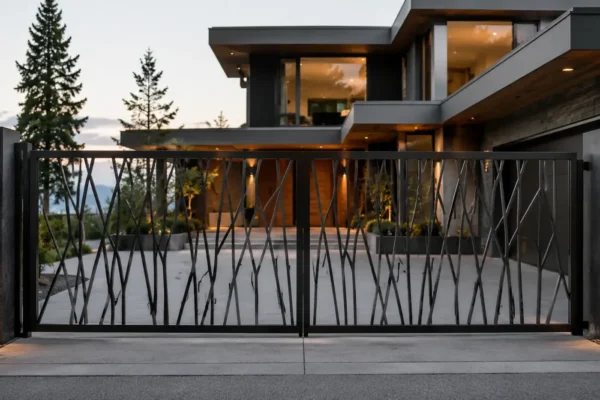
TM-GA-133
Laser-cut screen
Reed and grass motif rising from the bottom rail
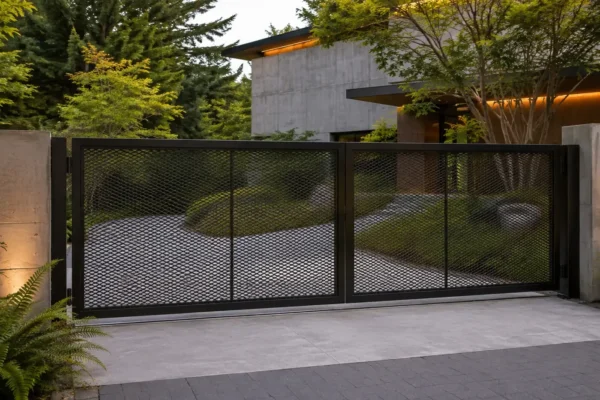
TM-GA-134
Laser-cut screen
Fine expanded metal mesh in a plain frame
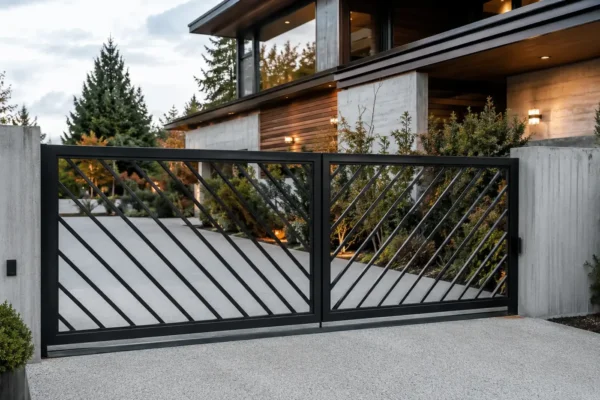
TM-GA-135
Laser-cut screen
Closely spaced diagonal bars corner to corner
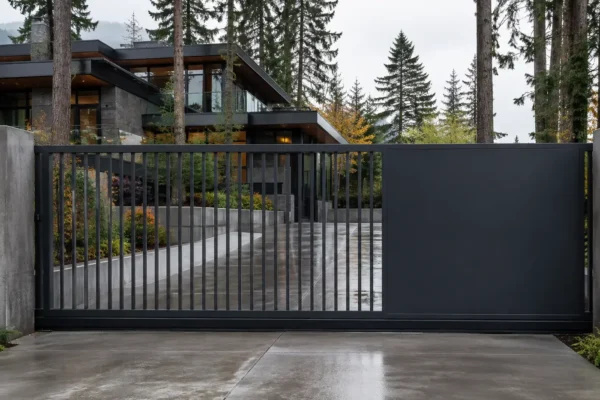
TM-GA-136
Laser-cut screen
Open picket section beside a solid panel
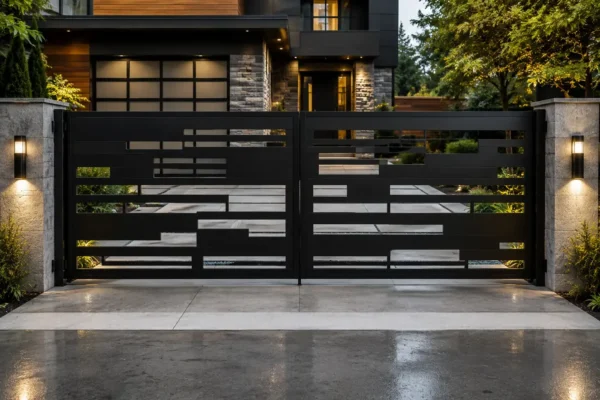
TM-GA-137
Mixed panel
Solid rectangular blocks mixed with open slots
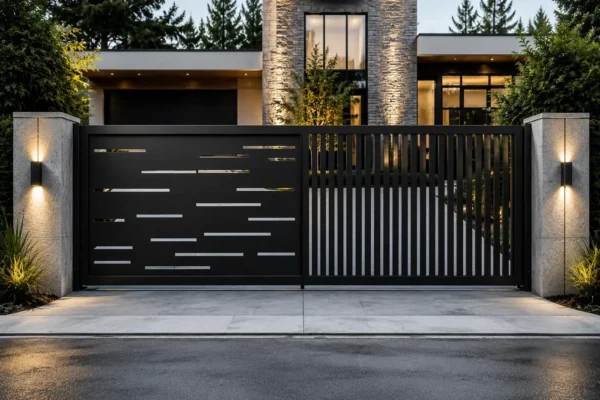
TM-GA-138
Mixed panel
Linear dashes on one leaf, vertical pickets on the other
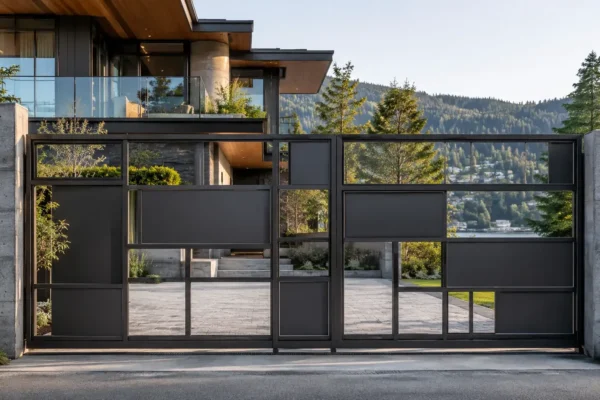
TM-GA-139
Mixed panel
Grid frame alternating solid and open panels
No design matches that combination. Clear a filter, or ask us for something that is not shown.
What Decides the Design
| Decision | What drives it | What we need from you |
|---|---|---|
| Swing or slide | Grade across the opening, room for the leaf to arc, and how the driveway is used | Photos of the opening and the approach from both sides |
| Single or bi-parting | Width of the opening and the weight a single leaf would carry | The clear opening measurement |
| Infill | Whether the gate is screening, defining or securing, and how much wind it will take | What you want to see and not see through it |
| Post and foundation | Soil, slope, what is buried nearby, and the weight of the leaf | Whether services run near the post positions |
| Hardware | Leaf weight, frequency of use and whether it will be automated later | Whether automation is planned now or in the future |
| Finish | Exposure, proximity to salt air, and the look you are after | Where the property is and what the surroundings are |
Posts and Foundations — Where Gates Actually Fail
Almost every sagging gate in Metro Vancouver is a post problem, not a gate problem. A leaf that was square in the shop drops because the hinge post moved, and a post moves because the footing was sized for the post rather than for the leverage the gate applies to it.
A gate leaf is a long lever. Everything the gate weighs, plus everything the wind pushes on it, arrives at the hinge post as a force trying to tip it into the driveway. The footing has to resist that, in soil that in much of the Lower Mainland is wet for half the year and on sites that are frequently on a slope.
What we look at before quoting: the soil and drainage at the post positions, whether there is existing concrete to work with or against, what is buried where the footing wants to go, and whether the fence or wall on either side can share any of the load. On existing concrete, the same rule applies as everywhere else in our work — anything post-tensioned gets scanned by a specialist before it is drilled.
Hardware, Hinges and Automation
Hardware is where the budget quietly decides how long the gate lasts. Hinges sized for the actual leaf rather than the minimum that will hold it, latches that stay aligned as the gate settles, and drop rods and rollers that suit the surface they land on.
If a gate is going to be automated — now or later — that changes the design before it changes the hardware. Operators have requirements for leaf weight, travel, mounting and clearance, and it is far cheaper to build a gate that will accept an operator than to retrofit one that will not. Tell us at the design stage even if automation is two years away.
Operators, safety devices, loop detectors, intercoms and access control are supplied and commissioned by your automation or access control contractor. We build the gate and the mounting to suit their equipment and coordinate with them. Details of hinges, latches, rollers and mounts are on our gate hardware page.
Matching Fence and Screen Runs
A gate rarely stands alone. Most of ours are built alongside a fence run, a screen or a wall, and the whole frontage has to read as one thing rather than as a gate plus whatever was already there.
We fabricate matching runs — pickets, slats, panels or frames — to the same profile, spacing and finish as the gate, and detail the transition where the run meets a post, a wall or a change in grade. Where the run is doing a screening job rather than a boundary job, privacy and architectural screens covers the options in more detail.
Finishes for Gates
A gate is outdoors, takes weather on both faces, and moves — so the finish has to survive both the climate and the hardware rubbing against it.
- Powder coat in any RAL colour — the standard answer. RAL 9005 matte black and RAL 7016 anthracite are what most people are picturing.
- Fine texture rather than smooth — same price, and it hides the scuffs a gate collects around the latch and the leading edge.
- Hot-dip galvanized, then powder coated — anywhere in West Vancouver within sight of the water, and anywhere the gate sits in ground contact. Two processes and two lead times, and the difference between five years and twenty-five.
- Corten — for a gate meant to weather to rust brown and never be coated. Plan for the run-off staining the driveway beneath it in year one.
Blackened steel, applied patina and raw waxed steel are all interior finishes. They will not survive on a gate here, and we will not supply them for one. See metal finishes.
Repairing or Replacing an Existing Gate
Not every gate needs replacing. A gate that sags, drags, will not latch or has dropped at the hinge is often repairable — resetting or replacing a post, re-hanging the leaf, replacing hinges with something sized properly, or squaring and re-welding a frame that has racked.
Where the leaf itself is sound and only the post has moved, a repair costs a fraction of a new gate. Where the frame was undersized to begin with, a repair buys a year or two and the gate comes back. We will tell you which one you have rather than quoting a replacement by default. On-site repairs are covered by our mobile welding service.
What Goes Wrong
- The hinge post footing was sized for the post, not for the leverage of the leaf, and the gate drops.
- A wide leaf was built in steel when aluminum would have halved the load on the hinges.
- Automation was added later to a gate that was never designed to take an operator.
- The gate was painted rather than galvanized and coated, and it rusts at the welds and cut edges first.
- Solid infill on an exposed site takes far more wind than the frame and hardware were designed for.
- The latch was aligned on installation day and never again after the gate settled.
- Timber infill was fixed so that water sits in the joint.
Who We Build For
Homeowners replacing a gate that has failed or adding one to a new driveway. Home builders and renovation contractors with gates in a scope. Strata corporations and property managers dealing with parkade, courtyard and access gates on occupied buildings. Commercial property owners securing yards, lanes and service areas. Landscape architects and designers with a gate drawn to a specific profile.
Gate Questions We Get Asked
Swing or slide?
It depends on the grade and the room available. A swing leaf needs a clear arc and reasonably level ground through that arc; a slide gate needs a run alongside the opening and a track or cantilever arrangement. On a sloped driveway the answer is usually slide, and we will say so on site.
Can you automate an existing gate?
Sometimes. It depends on the leaf weight, the frame, the post and the hinge arrangement. We look at whether the existing gate can take an operator, and where it cannot we will tell you what would need changing rather than fitting one and hoping.
How long will a gate last?
That is mostly a question about the post, the finish and the hardware rather than the leaf. A properly footed post, a galvanized and coated finish and hardware sized for the leaf is what separates a gate that is fine in year fifteen from one that is a problem in year three.
Can you match our existing fence?
Usually. Matching means matching the profile, the spacing and the finish, and the honest answer on finish is that a new section beside a weathered one will not look identical at first.
Do you handle pool gates?
We fabricate them, and the requirements that apply to a gate enclosing a pool — self-closing and self-latching arrangements, latch position, and the enclosure as a whole — are set by your municipality and the applicable regulations. Confirm those requirements with your municipality and we will build to them.
Do you install, or fabricate only?
Both are possible. Fabrication and installation can be coordinated together as part of the project scope, or we can supply for another contractor to install.
Gate Size and Local Requirements
Two things decide whether the gate you want is the gate you can build: how wide the opening actually is, and what your city allows across the front of a property. Most people are surprised by the second one. Here is the short version, with the difference between a law, a bylaw and our own advice kept clear throughout.
Sizing, in practice
Measure the clear opening between where the posts will stand, not the width of the asphalt. A wide opening usually becomes two leaves or a slider rather than one very large leaf. A driveway that slopes up from the street often rules out a swing gate opening inward, because the leading edge drops as it travels. And if there is a retaining wall anywhere near the gate line, tell us early, because in every Metro Vancouver city the wall and the gate are measured together for height. We confirm all of this on site before anything is cut.
Height is the rule that catches people
Across Metro Vancouver the fence height permitted in a front yard sits near 1.2 m, which is lower than almost anyone expects for a driveway gate. Building taller is usually possible, but it goes through a development permit or a variance rather than being allowed outright. These are the current published figures for residential zones. Treat them as a starting point for a conversation with your city, not as approval.
| Municipality | Front-yard fence height | Bylaw section |
|---|---|---|
| Vancouver | 1.2 m, and Vancouver is the one city whose bylaw expressly counts a gate as a fence | Zoning and Development By-law 10.10.4 and 10.10.1 |
| City of North Vancouver | 1.22 m (4 ft) anywhere on the lot | Zoning Bylaw 6700, 412(2)(a) |
| District of North Vancouver | 6.0 ft, which is the unit the bylaw itself uses | Zoning Bylaw 3210, 409(4)(a) |
| West Vancouver | 1.2 m in RS5, RS9, RD1, RD2 and RD3; 1.8 m in other residential zones | Zoning Bylaw 4662, 130.17(1) |
| Burnaby | 1.07 m for fences. Burnaby handles entrance gates under a separate provision, so confirm the gate allowance with Burnaby Planning before committing to a design | Zoning Bylaw 14815, 4.5(2) |
| Coquitlam | 1.3 m forward of the front face of the building | Zoning Bylaw 3000, 516(2) |
| Richmond | 1.2 m | Zoning Bylaw 8500, 6.8.1 |
| Surrey | 1.2 m in a required front yard or street side yard | Zoning By-law 12000, Part 4, s.23(a)(ii) |
How far back the gate sits
A gate on the property line means a car waits on the sidewalk while it opens. Two cities put a number on this. The City of North Vancouver requires a security gate and its activation unit to sit at least 5.486 m (18 ft) back from the property line so a vehicle is clear of the street and boulevard, though that clause sits within its parking and access regulations rather than a general gate rule. Richmond requires a gate to be at least 6.0 m from the front lot line on lots fronting an arterial road, as part of a provision about masonry fences in the front setback. Nowhere else publishes a figure we could find, but engineering departments often raise it at the driveway crossing permit stage, so we design for a vehicle to wait clear of the sidewalk whether or not your city insists on it.
Which way it opens
The boulevard and sidewalk in front of your house belong to the municipality, not to you. Title to a highway is vested in the municipality under the Community Charter, and a leaf that sweeps out over that ground is swinging over public property. No Metro Vancouver bylaw we read contains a clause saying a gate must not swing outward in those words, so this is a design decision rather than a citable rule. We build gates to swing inward or to slide, and then the question never comes up.
If the gate is automated
- Legal requirement. A gate operator is electrical equipment, and the BC Electrical Safety Regulation requires electrical equipment used or sold in the province to carry a certification mark, subject to limited exceptions. A grey-market operator bought online is not legal to install here.
- Legal requirement. An electrical permit is required for the work. Vancouver, both North Vancouvers, West Vancouver, Burnaby and Surrey issue their own; elsewhere it goes through Technical Safety BC.
- Industry standard. ASTM F2200 governs how an automated gate is built, covering gaps, protrusions, positive stops and guarded rollers, and UL 325 governs the operator including entrapment protection. Neither is written into BC law, but operator manufacturers require F2200 compliance in their installation instructions, and it is the standard a gate gets measured against if anything ever goes wrong. We build automation-ready gates to it.
- TrussMetal recommendation. The moment a gate is automated, picket spacing and the gap between leaf and post stop being an aesthetic choice and become a safety dimension. A design that is fine as a manual gate sometimes needs adjusting to be automated. Tell us at the design stage if automation is even a possibility, because it is far cheaper than changing it afterwards.
- Worth knowing. We could not find any Metro Vancouver fire department requirement for a Knox Box, key switch or siren override on a residential driveway gate. Those are US fire-code concepts and we will not tell you they are required here. An emergency release is still sensible, and we fit one as a matter of course.
What the BC Building Code does not do
The BC Building Code applies to buildings, and a freestanding gate is not one, so the Code does not govern your driveway gate. That is not the same as saying nothing applies. Your city zoning bylaw still controls height and siting, and the wiring for an automated gate is caught by the BC Electrical Code. You will also see a 6 m fire access width quoted in gate marketing. That figure comes from the part of the Building Code covering buildings over three storeys or 600 square metres. A house is not in that category, and we will not use it to sell you a wider gate.
Bylaw figures verified against each municipality current published zoning bylaw in August 2026. Bylaws change and interpretation varies by property. The final authority is always your local planning or building department, and confirming your specific address is part of how we run a gate job.
Where We Work
For driveway gates we have written city-specific pages covering the openings, slopes and approvals we run into most often: driveway gates in Vancouver, driveway gates in Burnaby and driveway gates in Coquitlam, North Vancouver and West Vancouver, and Surrey.
Our shop is in North Vancouver and we work across Metro Vancouver, including North Vancouver, West Vancouver, Burnaby, Richmond, Coquitlam and Surrey.
Get a price on your gate
The consultation is free and it happens in person — we measure, look at the substrate and tell you what it actually costs. Request a quote or call (778) 805-5333.
Recent Projects
Planning Your Budget
See our Gate Pricing Guide for starting budgets for pedestrian, driveway and automated gates, and what automation adds. It gives researched Metro Vancouver budget ranges so you know roughly where a project like yours lands before you ask for a quote.