
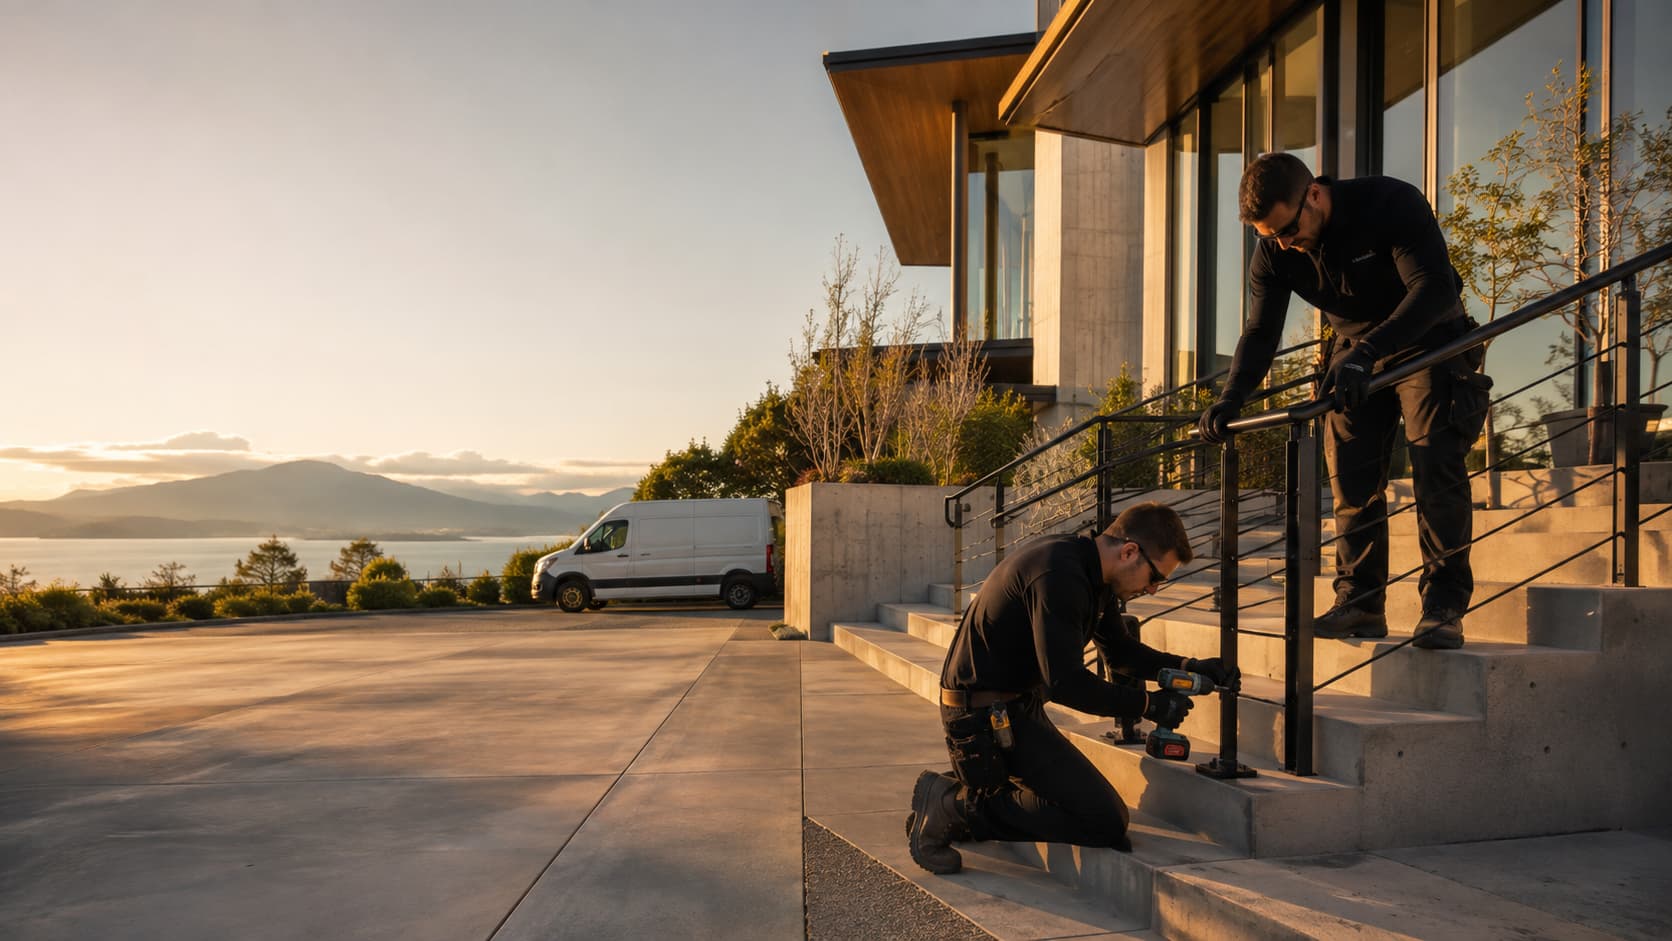
Metal Installation Services in Vancouver
Site measurement, delivery and professional installation — anchored properly and ready for inspection.
Fabrication is only half the job. We measure on site before anything is cut, then deliver and install with the right anchors, spacing and clearances for the substrate we are fixing into — concrete, wood framing or steel. For anything covered by the BC Building Code, we install to the requirements confirmed for the project.
Free in-house consultation
We come to you, measure the site, and talk through options and budget before you commit to anything. No charge, no obligation.
Call (778) 805-5333 or email sales@trussmetal.com
What installation covers
Site measurement before fabrication, delivery, setting out, anchoring, and final adjustment. Railings, gates, stairs, pergolas and structural steel. We install what we build, and in some cases what someone else built and left unfinished.
Anchoring and substrate
The fixing is what fails, not usually the steel. Concrete, wood framing and existing steel each need a different anchor, embedment and edge distance, and a post fixed into the wrong thing will work loose no matter how well the frame was welded. We check the substrate on the measure visit and spec the anchors from what is actually there.
Why Installation Is Where Custom Work Pays Off
A catalogue product arrives in a box and someone else’s problem starts at the wall. Custom fabrication only works if the piece that arrives is the piece that fits, and that depends almost entirely on what happened before it was built.
We measure the actual opening rather than working from a drawing, and on a renovation the difference between the two is routine rather than exceptional. Openings are not square, slabs are not level, walls are not where the drawing says, and finished floor heights change after a topping goes down. Measuring late and building to what is really there is what avoids a piece that has to be cut on site.
Fabrication and installation can be coordinated together as part of the project scope, so one team is accountable for both. Where a project is better served by us supplying and another contractor installing, that works too — we will say which suits your job.
Before Anything Is Built
- Site measurement of the actual condition, taken as late as the schedule allows.
- Establishing what the piece is fixing into — concrete, block, steel, timber, or a wall assembly with cladding and insulation in front of the structure.
- Scanning, where fixings go into existing concrete that may be post-tensioned. This is carried out by a specialist and it is not a step we skip.
- Access — the route in, door widths, corners, lift dimensions, and whether the item can arrive in one piece or has to be sectioned with the joints planned.
- Sequence — what has to be finished before we arrive, and what cannot be finished until after we leave.
Anchoring and Substrate
The fixing is not a detail. It is the part of the job most likely to go wrong and the part least visible once it is done.
Concrete. Straightforward where it is sound and thick enough. Edge distances, existing reinforcement, spalling and previous repairs all change the approach, and on a post-tensioned slab nothing is drilled before it is scanned.
Masonry and block. Depends on whether the cells are filled and where the courses fall relative to the fixing points, which is frequently not where the drawing assumed.
Steel structure. Good connections, provided the member positions are established rather than assumed. Where a connection design is required it comes from whoever is providing the structural design.
Timber framing. Fixings have to reach real structure rather than sheathing, and where they land matters more than what they are.
Through a wall assembly. On a modern envelope there is cladding, a cavity, insulation and an air and water barrier before anything worth fixing to. Brackets have to reach structure and every penetration has to be detailed and sealed as part of the envelope. On a building under warranty this coordinates with whoever holds it.
Waterproofed decks and balconies. Anything penetrating a membrane becomes a waterproofing detail rather than a fixing detail, coordinated with the roofer or the warranty holder. Where penetrations are not acceptable, freestanding and ballasted arrangements exist and change the design.
Working in Occupied Buildings
Most of our installation work happens in buildings that stay in use, and the constraints around the work matter as much as the work.
- Which units, balconies, stalls or entrances come out of service, and for how long.
- Resident and tenant notice — content that management can post without rewriting.
- Hot work procedures, permits and fire watch where the building requires them.
- Protection of finishes, paving, landscaping, glazing and vehicles below and around the work.
- Dust, noise and containment, particularly in parkades and lobbies where both travel further than people expect.
- Parking, loading and equipment access, which in a parkade often decides the schedule.
- Working hours the building actually permits.
We would rather walk the route in advance and agree all of this than discover it on installation morning.
Weather and Sequence
Exterior work in Metro Vancouver runs into weather, and some of it is not negotiable. Coatings and sealants have application conditions, membranes cannot be opened up in the rain, and concrete work has its own timeline. Where a schedule depends on a dry window, we say so at quoting rather than treating it as a surprise.
Sequence matters as much as weather. A railing installed before a topping goes down ends up at the wrong height; one installed after a membrane is finished may not be able to penetrate it. The right order gets agreed early, and it is one of the more useful things a fabricator can contribute to a programme.
Making Good
Installation leaves marks. Core-drilled holes, removed fixings, damaged paving, a patch where an old base plate was. What gets made good, by whom, and to what standard is worth agreeing at quoting rather than at handover.
Where we remove something — an old railing, a gate, a failed enclosure — the disposal and the state the substrate is left in are part of the scope, and we will state what is included.
What Goes Wrong
- The piece was built to a drawing rather than to the measured opening.
- Fixings landed in cladding or sheathing rather than in structure.
- A post-tensioned slab was drilled without scanning.
- A membrane was penetrated without the warranty holder involved.
- The item could not physically get to where it was going.
- Coatings were applied outside their conditions and failed early.
- Nobody agreed who was making good, so nobody did.
Where We Work
Our shop is in North Vancouver and we install across Metro Vancouver, including North Vancouver, West Vancouver, Burnaby, Richmond, Coquitlam and Surrey. Repairs and modifications to metalwork already installed are covered by mobile welding.
Book an installation
The consultation is free and it happens in person — we measure, check what we are fixing into, and give you a real number. Request a quote or call (778) 805-5333.