

Custom Metal Fencing and Fence Panels
Fence runs fabricated to the site rather than to a panel size, for sloped lots, non-standard bay lengths and openings a stock panel does not fit.
Fence quotes are hard to compare because most of the cost is not in the fence. It is in the ground it stands in, the grade it has to follow, and how the run meets everything it runs into: a gate, a wall, a house corner, a neighbour’s existing fence, a slope that drops a metre over three panels.
Fence Styles & Design Options
Explore starting points for custom metal fencing. Each design can be adapted to the dimensions, site conditions, privacy needs and architectural character of your project.
Design concepts shown for style reference. Final dimensions, materials and detailing are confirmed for each project.
Linear & Architectural

TM-FE-101
Architectural Horizontal Slat
Clean horizontal lines with controlled spacing for contemporary residential boundaries and coordinated gate systems. Spacing can be tightened for privacy or opened up to keep a frontage feeling light.
Request This Style : Architectural Horizontal Slat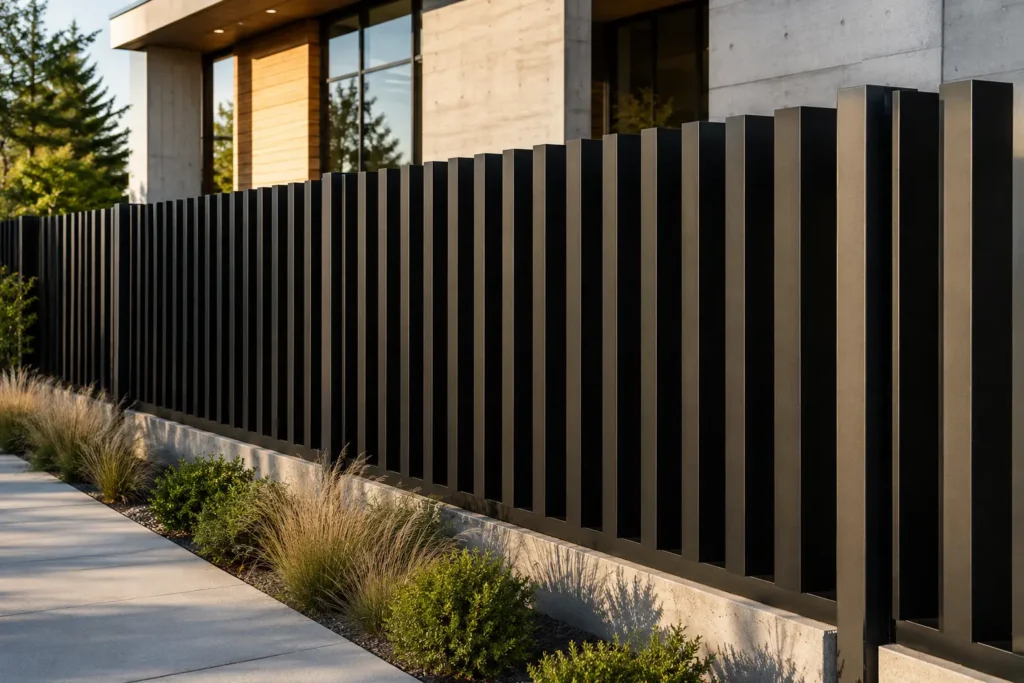
TM-FE-102
Vertical Blade
Deep vertical metal blades create rhythm, shadow and directional privacy, changing how open or screened the fence feels depending on the viewing angle.
Request This Style : Vertical Blade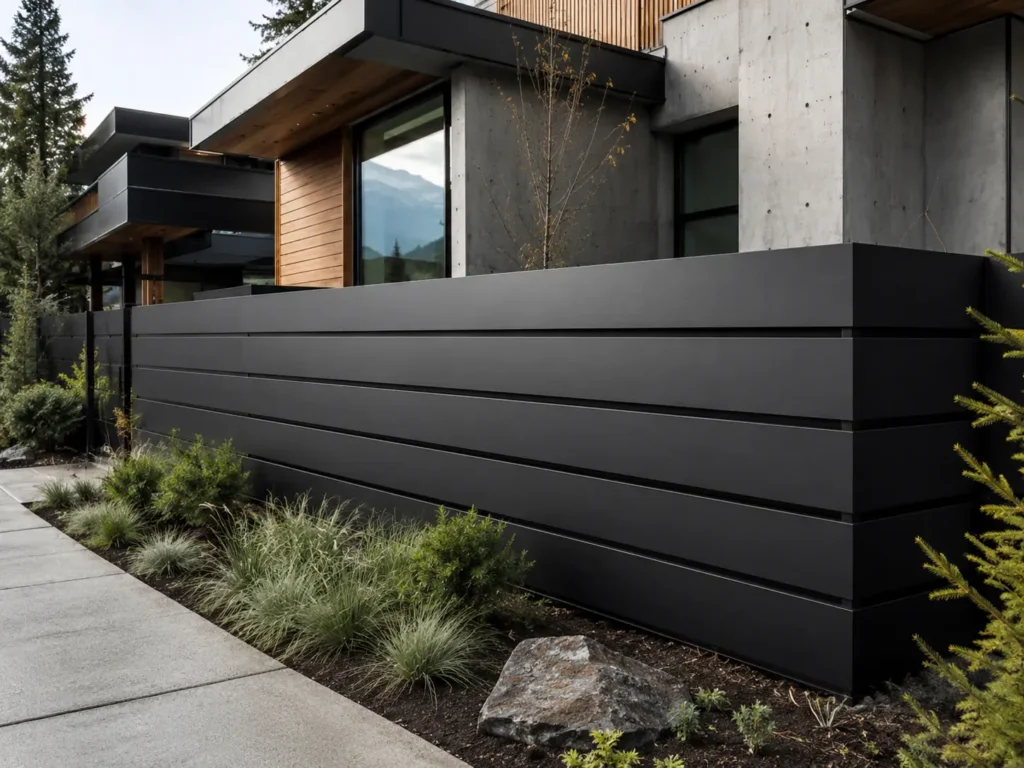
TM-FE-103
Shadow-Gap
Broad flat metal surfaces separated by recessed horizontal joints, giving a monolithic, wall-like appearance with a fine shadow line instead of visible fasteners.
Request This Style : Shadow-Gap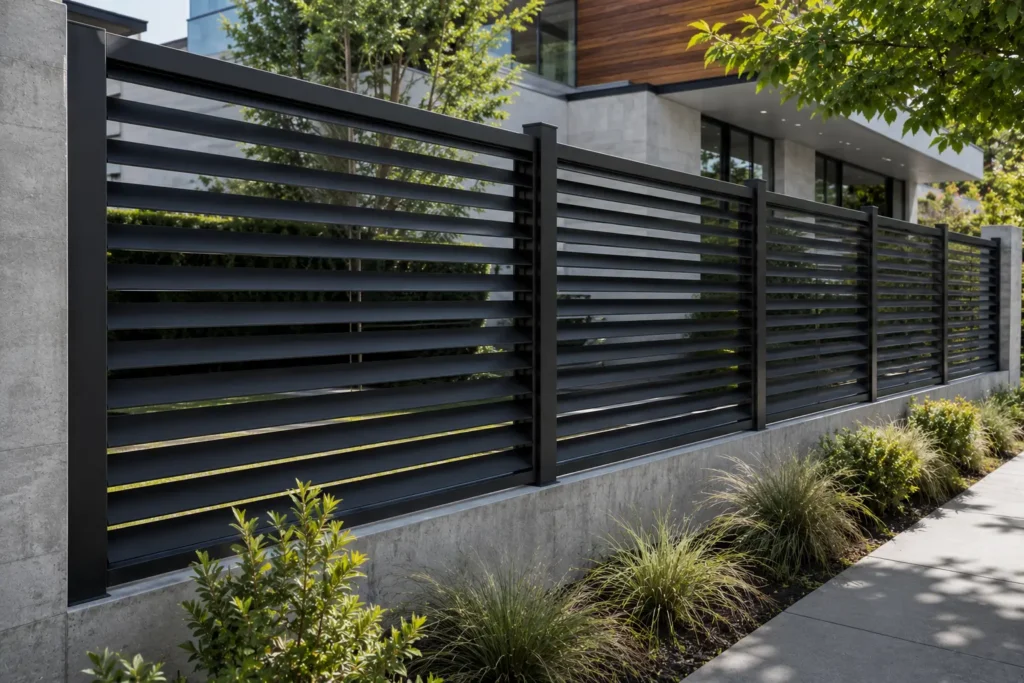
TM-FE-110
Louvre
Angled repeating blades that screen the view from the street while staying open from inside, with airflow and strong shadow depth across the run.
Request This Style : Louvre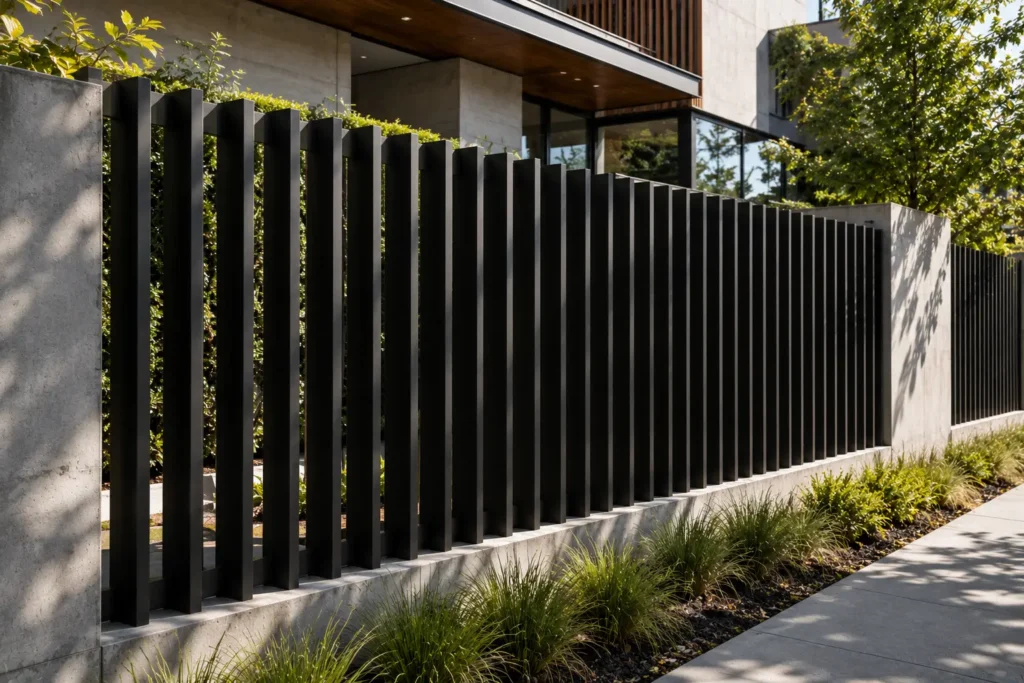
TM-FE-111
Batten / Fin
Deep vertical fins set at a regular rhythm. Privacy shifts with the viewing angle: close to solid on the approach, more open when seen straight on.
Request This Style : Batten / Fin
TM-FE-112
Modern Picket
A stripped-back contemporary take on vertical picket fencing. Flat top, slim uprights and minimal detailing, for front yards that need definition without weight.
Request This Style : Modern PicketPrivacy & Panel
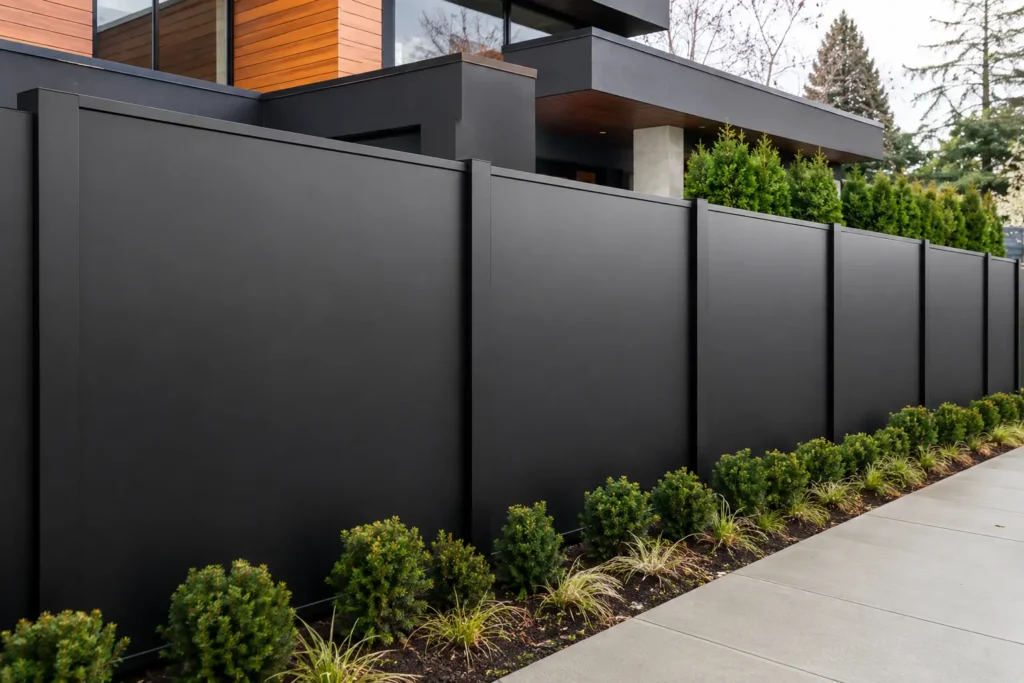
TM-FE-104
Solid Privacy Panel
Minimal solid panels between slim posts, where visual privacy is the main requirement. Reads as a quiet backdrop rather than a feature fence.
Request This Style : Solid Privacy Panel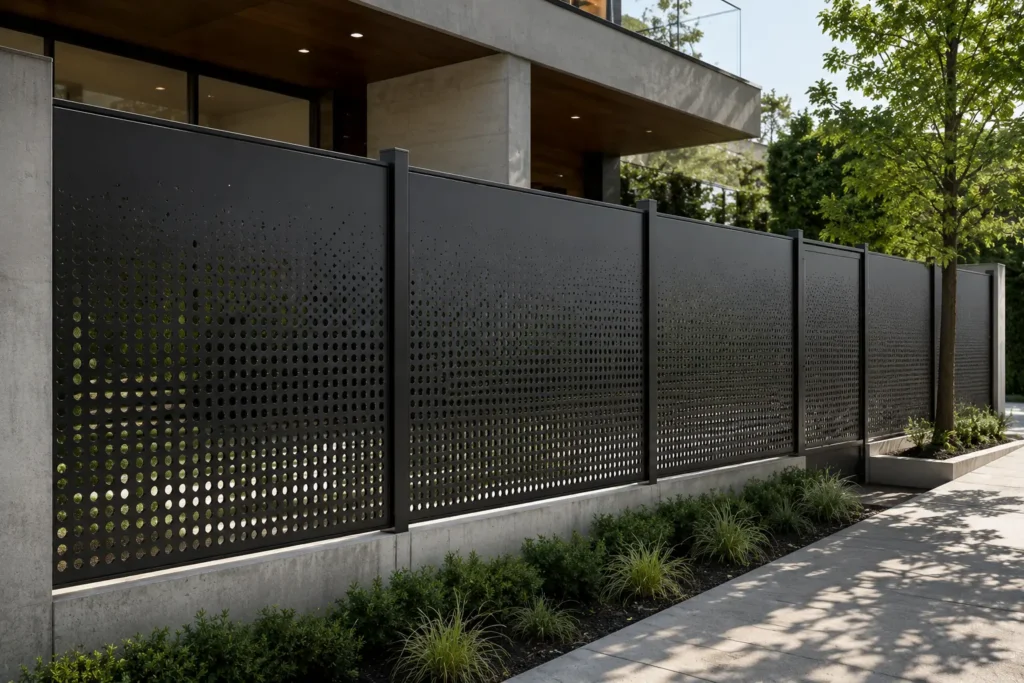
TM-FE-105
Perforated Gradient
Perforated panels with a changing open area, denser above and more open lower down, balancing screening, daylight and a sense of depth along the run.
Request This Style : Perforated Gradient
TM-FE-106
Pattern-Cut Architectural
Pattern-cut panels in framed bays, for projects where the fence is also an architectural feature. The pattern is drawn for the property rather than taken from a stock sheet.
Request This Style : Pattern-Cut ArchitecturalMesh & Open Infill
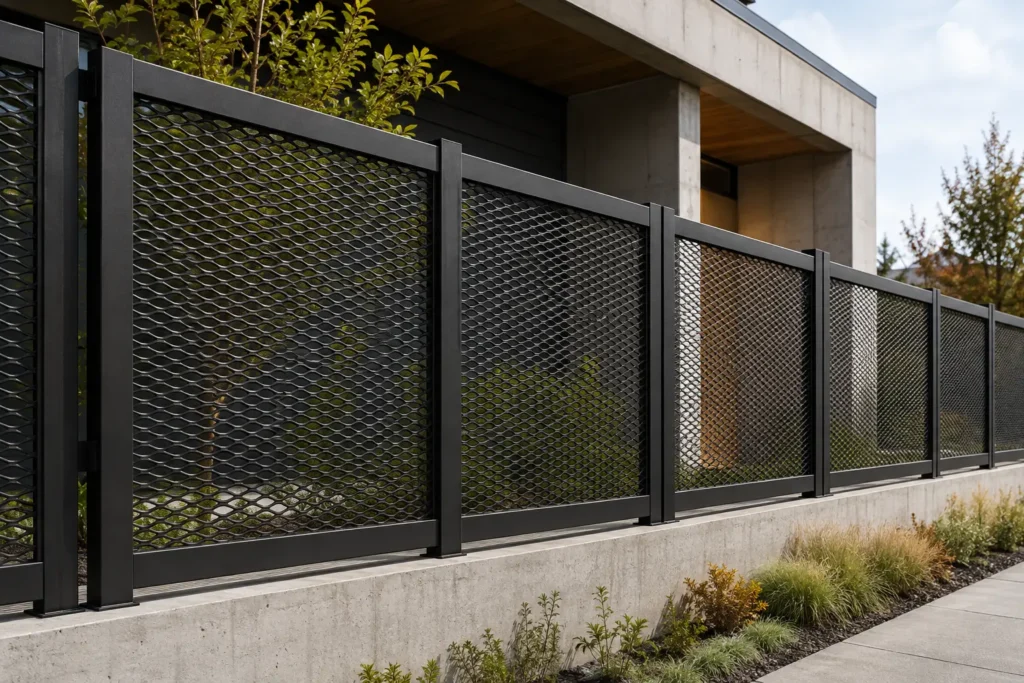
TM-FE-107
Expanded Metal Architectural
Framed expanded-metal infill creates an open architectural screen with a durable industrial character while maintaining visibility and airflow.
Request This Style : Expanded Metal Architectural
TM-FE-108
Welded Mesh Architectural
Framed welded grid infill for open boundaries. Keeps sightlines and planting visible while giving a crisp, contemporary edge to the property line.
Request This Style : Welded Mesh ArchitecturalMaterial & Property Styles

TM-FE-109
Steel + Wood
Steel frames with horizontal timber infill for a warmer West Coast expression, pairing a metal structure with the wood tones common in local architecture.
Request This Style : Steel + Wood
TM-FE-113
Contemporary Estate
A more substantial open metal fence with alternating vertical members, designed to sit between masonry piers on larger properties and formal contemporary frontages.
Request This Style : Contemporary Estate
TM-FE-114
Minimal Industrial
Simple framed bays with a mid rail and vertical bars, for commercial, service and modern industrial properties where durability matters more than decoration.
Request This Style : Minimal IndustrialIntegrated Fence + Gate
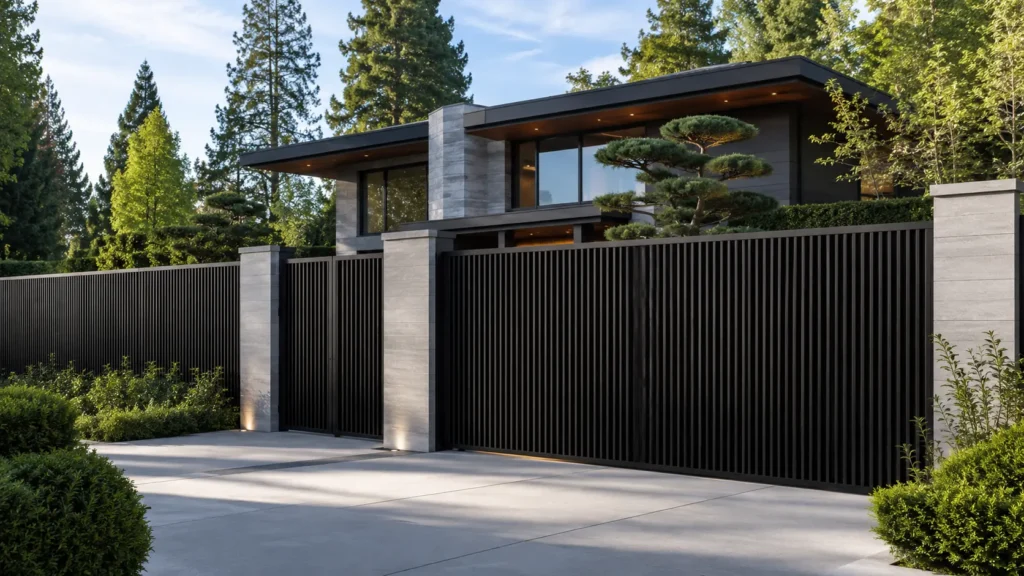
TM-FE-115
Continuous Fence + Gate
Fence and driveway gate drawn as one system, carrying the same spacing, profile and finish across the full frontage so the gate does not read as an add-on.
Request This Style : Continuous Fence + GateWhat type of fence do you need?
What the fence is actually for
Worth settling before anything is drawn, because it changes the whole build.
Boundary and containment
Defining a line, keeping children or dogs in. Open infill is fine, the run can be light, and cost per metre is what matters.
Security
Slowing entry into a yard, service area or compound. Heavier frame, tighter infill, and close attention to the bottom edge, because most breaches are underneath rather than over.
Privacy
Blocking sight lines from a specific position. A geometry problem that often needs less fence than expected once the actual angle is checked.
Architecture
The fence as a designed element: a pattern, a rhythm, a material that matches the building. Here the drawing is the brief.
What we fabricate
Residential metal fencing
Front-yard, side-yard and rear-boundary runs in steel or aluminum, usually matched to a driveway or pedestrian gate. Picket, vertical bar, horizontal slat or panel infill.
Commercial and perimeter fencing
Yard, lane, service-area and compound fencing where the run takes contact from vehicles and equipment, and where the bottom edge and post fixing matter more than the pattern.
Architectural fence runs
Fencing designed as part of an elevation: laid-out bay spacing, a specific profile, a pattern that carries across from a screen or a gate. Frequently drawn by an architect or landscape architect and built to that drawing.
Horizontal slat fencing
The most requested residential style in Metro Vancouver. Looks simple and is not: slat deflection over a long bay, gaps that stay consistent, and end fixings that do not telegraph are what separate a good horizontal fence from a wavy one.
Fence panels and infill
Metal infill panels set into existing masonry piers, concrete walls, timber posts or an existing frame. A common way to upgrade a boundary without rebuilding it.
Fence and gate as one run
Where a driveway or pedestrian gate sits in the run, the gate and the fence are designed together so profile, spacing and finish carry through. Leaves, hardware and automation are covered on custom gates and gate hardware.
Fall protection is a different product with different requirements. Anything acting as a guard at a level change, a deck edge or a stair belongs on railings and guards, not here.
Fencing on a slope
Metro Vancouver is not flat, and this is where stock fencing gives up. There are three honest ways to handle a slope and they look completely different.
Which one suits your site is a five-minute conversation standing on it, and it is worth having before a style is chosen.
Posts, footings and site conditions
A fence is a row of levers standing in wet soil. Everything the wind pushes on the infill arrives at the posts, and in much of the Lower Mainland the ground those posts stand in is saturated for months at a time.
Post spacing is a trade-off, not a standard
Wider bays mean fewer footings and a cleaner look, with more load on each post and more deflection in the infill. Tighter bays cost more in footings and less in section.
Footings are sized for the leverage
Not for the post. Solid infill and tall runs need considerably more below ground than an open picket fence of the same height.
Existing concrete, walls and curbs
These can carry a fence on base plates instead of footings, which is far less disruptive on a finished site. Whether that works depends on what the concrete actually is, and on existing slabs anything post-tensioned is scanned by a specialist before it is drilled.
Drainage and the bottom edge
A fence sitting directly on soil rots, rusts or gets undermined. A consistent gap at the bottom, and detailing so water does not collect against the metal, is worth more to the fence’s life than any coating decision.
Where the run meets walls, grade changes and existing work
Fences fail at their junctions more than in the middle of a run. The details worth resolving before fabrication: where the run meets a house corner or a masonry pier, where it meets an existing fence of a different height or style, where it crosses a retaining wall or a change in level, where it steps around a tree or a service, and how it terminates at the property line.
Where a fence sits on top of a retaining wall, the wall becomes part of the fence’s structure and the fixing arrangement has to suit what the wall actually is. That is worth confirming rather than assuming, particularly on older walls.
Infill and design options
Vertical picket or bar
The traditional answer: the most forgiving on slopes, the easiest to repair, and the cheapest per metre.
Horizontal slat
Contemporary and the most requested, with real constraints. Long bays need a stiffer section or an intermediate support, or the slats visibly sag. Consistent gap spacing over a long run is a fabrication problem, not a materials one.
Perforated and pattern-cut panel
Reads as a surface from a distance and opens up close, good where a run faces a street. Pattern cutting is carried out by a specialist cutting supplier; the panels are framed, finished and installed by us.
Expanded metal and welded mesh
Strong, open, cost-effective, and the practical choice for service yards and compounds. Welded wire and corrugated metal fence panels sit in the same family where the look calls for a solid industrial face.
Metal frame with timber infill
A steel or aluminum frame carrying timber boards. The frame carries the load and holds the line, the timber stays a finish, and that is what stops it sagging the way an all-timber fence does.
Solid infill for screening
Corrugated and solid infill work well as a privacy run. Where screening rather than boundary is the point, privacy screens is usually the better product.
Materials and finishes
Steel
The default: strong, repairable, takes any finish and any profile. Outside it needs a proper coating system. Hot-dip galvanizing protects the inside of hollow sections as well as the outside, which matters a great deal on a fence made from tube standing in wet ground.
Aluminum
Does not rust and is lighter to handle over a long run. It costs more per metre and is less forgiving to repair on site. A strong choice close to the water, including exposed West Vancouver and North Shore properties.
Powder coating over galvanizing
A duplex system, and the finish we recommend for exterior fencing anywhere exposed. Galvanizing and coating are carried out by specialist applicators rather than in our shop.
Weathering steel
Used for architectural fence panels and screens. It stains what is below and beside it while the patina develops, so it belongs where the runoff has somewhere to go and not directly above light paving.
Wood and metal combinations
Common in residential work, and a warmer result than metal alone while the metal frame keeps the line true.
Not sure which of these your site needs?
Send a couple of photos along the line and we will tell you what it actually calls for.
Repair, replacement and matching
Not every failing fence needs replacing. Posts that have moved, a bay that has been hit, a bottom rail that has rusted out, or a gate that has dropped are all repairable, and a repair on a sound run costs a fraction of a new fence. Where the original run was undersized or the footings were never right, a repair buys a season and the problem returns. We will tell you which one you have.
Matching an existing run means matching profile, bay spacing and finish. The honest limitation is finish: a new galvanized and coated section beside a fifteen-year-old one will not look identical at first, and closer over time.
Planning, property lines and local requirements
Fence height limits, setbacks, property-line position, sight-triangle rules at driveways and corners, requirements for pool and spa enclosures, and whether a permit is needed are all set by your municipality and, where a boundary is involved, by the property line as surveyed.
We do not determine any of them and we will not guess. Confirm them with your municipality and, where the fence is on or near a boundary, with your neighbour and your survey. We will build to what is confirmed.
Common fence problems we design around
- Footings sized for the post rather than for the wind load on the infill, and the run leans within a few seasons.
- Horizontal slats over a bay that was too long, so the run visibly waves.
- The fence sits hard on the ground, holds water, and rots or rusts from the bottom up.
- Painted rather than galvanized steel outside, so the rust starts at every cut edge and weld.
- A slope handled by stretching panels instead of choosing stepped or racked, and every bay is a different shape.
- The run built to the assumed property line rather than the surveyed one.
- Aluminum fixed to steel with no isolation, and the connections corrode.
Who we work with
Where we work
Our shop is in North Vancouver and we work across Metro Vancouver, including North Vancouver, West Vancouver, Burnaby, Richmond, Coquitlam and Surrey.
Fencing questions we get asked
How tall can our fence be?
That is set by your municipality and often differs between front, side and rear yards, and near driveways and corners. Confirm it before you settle on a design. It is a short phone call and it occasionally changes the whole approach.
Steel or aluminum?
Steel for strength, repairability and cost. Aluminum where weight, corrosion or a long run makes handling and rust the bigger problems, particularly close to the water. Both work; the site usually decides.
Can you match our neighbour’s fence, or the one already on the property?
Profile and spacing, yes. Finish is the limitation: a new coated section beside a weathered one will read differently at first.
Can you build on a slope without gaps under the panels?
Yes, by racking the panels to follow the grade rather than stepping them. It works well with vertical infill and poorly with horizontal slats or square patterns, so the slope usually decides the style rather than the other way around.
Do you handle pool fencing?
We fabricate it. The enclosure requirements, including height, gaps, gate self-closing and self-latching arrangements and latch position, are set by your municipality and the applicable regulations. Confirm those and we build to them.
Can you fix into our existing concrete wall instead of digging footings?
Often, and it is much less disruptive on a finished site. It depends on what the wall actually is and what condition it is in. On existing slabs, anything post-tensioned is scanned by a specialist before it is drilled.
Do you install, or fabricate only?
Both are possible. Fabrication and installation can be coordinated together as part of the project scope, or we can supply for another contractor to install.
Planning your budget
Run length, height, infill type, ground conditions and the number of gates move a fencing budget more than the style does. Our fencing pricing guide sets out what drives the number before you ask for a quote.
Send us the run length, a photo and any gates
An approximate total length, two or three photos along the line, a note on how much it slopes, and whether there are gates is enough to start. A model number from the styles above, or a reference image, helps more than a description.
- Approximate run length
- Two or three photos along the line
- Whether there are gates in the run
- Roughly how much the ground slopes
- A model number from the styles above (TM-FE-101 onward), a reference image, or your own inspiration
The consultation is free and in person. We walk the line, look at the ground and the junctions, and give you a real number.