
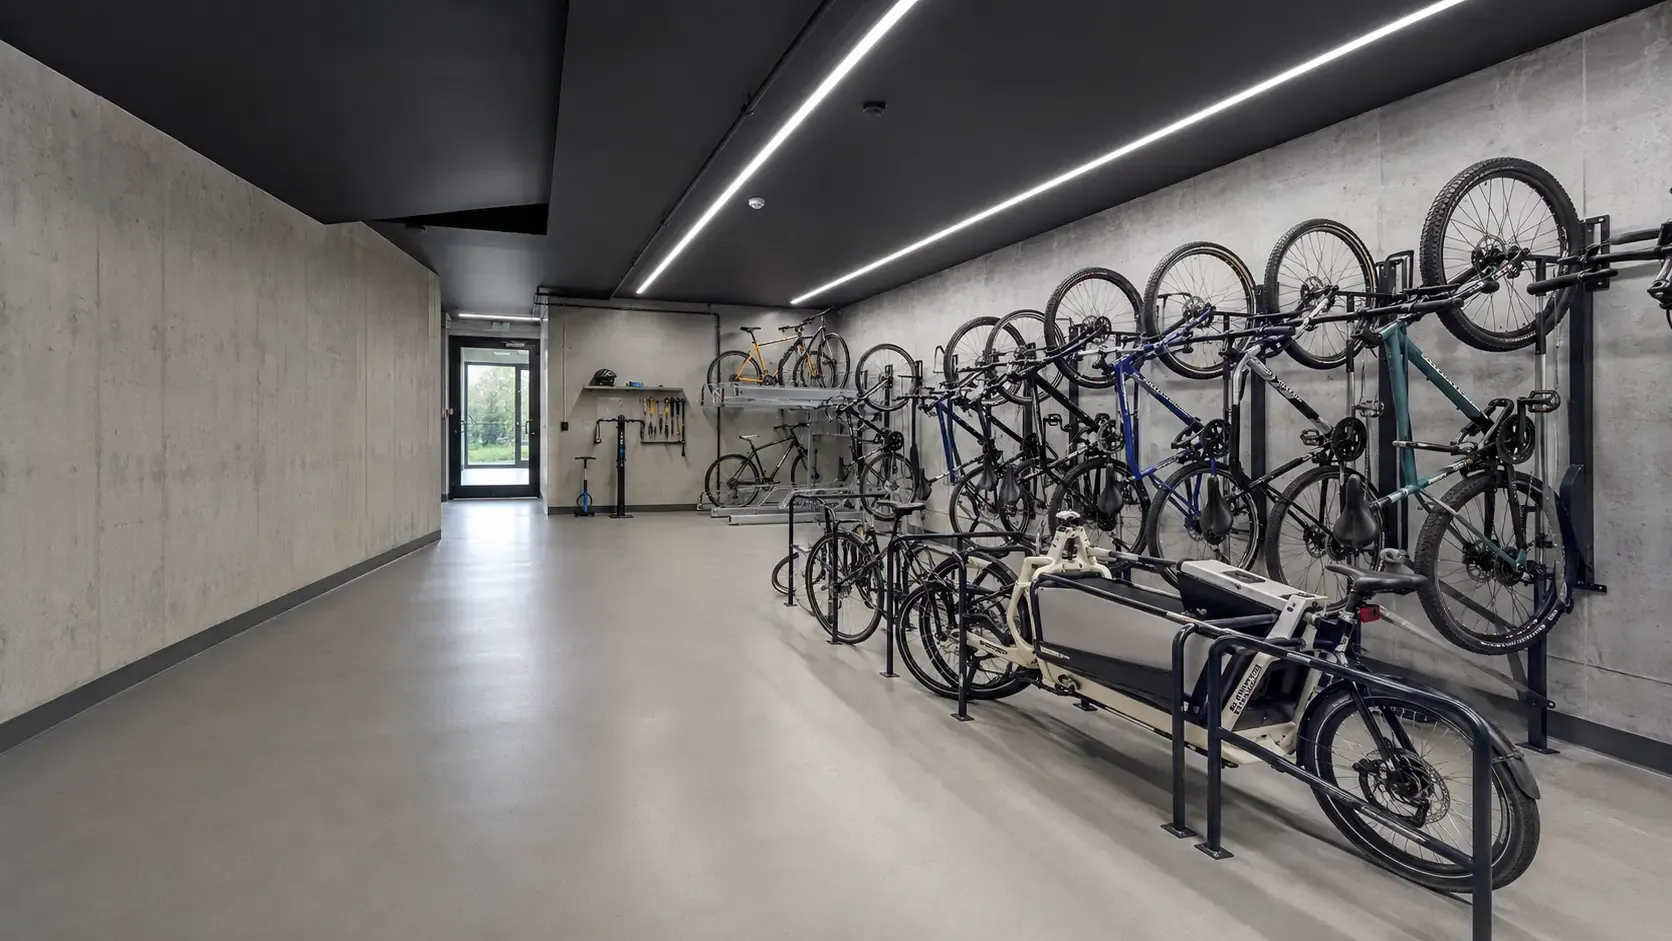
Bike Rooms, Cages and Commercial Bike Parking
Secure bike rooms and cages, wall, floor, vertical and two-tier racks, laid out for the room that exists rather than a catalogue layout.
Bike parking is the amenity most likely to generate complaints and least likely to have been designed properly. Rooms run out of stalls. Racks get installed too close together to actually use. The room fills with bikes locked to the sprinkler line because the racks are unusable, and half of them haven’t moved in two years.
TrussMetal fabricates and installs bike storage in North Vancouver: secure bike rooms and cages, wall-mounted and floor racks, vertical racks, two-tier systems and staple racks — laid out for the room that exists rather than to a rack count on a schedule.
Send us the room dimensions or the plan. You don’t need to know which rack system you want; working that out is the useful part of the conversation.
Class A and Class B — What the Terms Mean
Most bike parking requirements in this region are written around two categories, usually described as follows:
Class A is long-term, secure, weather-protected storage — the bike room or cage a resident or employee uses every day. Access is controlled, the space is enclosed, and the bike is protected from weather and from opportunistic theft.
Class B is short-term visitor parking — racks near an entrance where a bike is locked for an hour, generally in the open and generally not access-controlled.
What each class must actually provide, how many stalls a development requires, what rack types count toward the requirement, and what spacing and access are acceptable are all set by the applicable municipality, and they differ between jurisdictions, between development types and between building uses. They also change. We don’t publish stall minimums or dimensional requirements, because the only version that matters is the one current for your municipality and your project — and getting it from us rather than from the applicable bylaw and your project documents would be the wrong way round.
If your project has a bike parking requirement in its documents, send it and we’ll build to it. If you’re at a stage where it hasn’t been confirmed yet, it’s worth confirming before the room layout is fixed, because it usually determines how much of the room the racks have to occupy.
What We Fabricate
Secure bike rooms
A dedicated enclosed room, usually in a parkade or at grade, fitted out with racks and secured with a door and access control. The fabrication scope is typically the enclosure walls where the room isn’t already built, the door and frame, and the rack layout inside it.
Bike cages
A mesh or bar enclosure built inside an existing space — most often carved out of a parkade level. Cages suit buildings that have floor area but no room, and they can be sized to the stall count rather than to whatever room happened to be left over. Ventilation and sightlines are better than a solid room, which helps both security and how safe the space feels to use.
Wall-mounted and vertical racks
Bikes hung by the front wheel against a wall. The highest density per linear metre of wall, and the reason most retrofit rooms gain capacity. They need clear height and clear floor in front, and they suit some users better than others — which is why a room fitted out entirely with vertical racks often underperforms a mixed layout.
Floor racks and staple racks
The most usable format for the widest range of bikes and users, and the format most short-term visitor parking uses. Simple, robust, and they accommodate cargo bikes, trailers and non-standard frames that vertical systems won’t take.
Two-tier systems
Upper and lower trays, roughly doubling density in a room with the height to support it. They require clear height, a clear aisle for the upper tray to swing down into, and a lifting mechanism that people can actually operate. They’re the right answer in the right room and a source of complaints in the wrong one.
Bike lockers
Individual enclosed storage where the security requirement is higher or where residents store gear alongside the bike. Fabricated units suit sites where standard lockers don’t fit the available space.
Repair stations and accessory areas
Wall-mounted tool boards, work stands, pump mounting and shelving for helmets and gear. Small scope, disproportionate effect on whether a room gets used, and easy to include while the room is being fitted out.
Planning the Space
We don’t publish a table of stall dimensions, because the numbers that govern are set by the applicable municipality and by any rack manufacturer’s requirements — and a generic table would conflict with both. What is useful is knowing which format suits which room, and what we need to lay one out.
| Type | Best for | Main space constraint | Access consideration | Information needed to lay it out |
|---|---|---|---|---|
| Floor / staple racks | Visitor parking, mixed bike types, cargo bikes, the widest range of users | Floor area — the least dense option per square metre | Easiest for everyone; no lifting, no height needed | Room plan or dimensions, door position, and any columns or obstructions |
| Wall-mounted vertical | Retrofits and long walls; the usual way to add capacity to an existing room | Clear height, and clear floor in front for the bike to hang and swing | Requires lifting the front wheel — not suitable for every user, so mix with floor racks | Wall lengths, ceiling height, and what’s mounted on the walls already |
| Two-tier | New build and high stall counts in rooms with height | Clear height plus aisle width for the upper tray to deploy | Upper tier needs an operable mechanism; lower tier is straightforward | Ceiling height including services, room dimensions, and the required stall count |
| Bike cage in a parkade | Buildings with floor area but no dedicated room | The stalls it displaces, and headroom below services | Door swing, access control location, and the route from the parkade entry | Level plan, the bay being used, ceiling and service heights, power availability for access control |
| Secure bike room | New build, and buildings with a suitable existing space | Room shape as much as size — corridors lay out badly | Door width for a bike plus rider, and whether the door swings into the aisle | Room plan, door location and swing, ceiling height, existing services |
| Bike lockers | Higher security requirement, or gear storage alongside the bike | Footprint per bike is the highest of any option | Individual access, and where the units can be anchored | Available footprint, unit count, security expectation |
| Repair / accessory area | Any room that wants to be used | A small wall area, usually near the door | Needs to sit clear of the circulation route | Which wall is free, and whether power is available |
The most common finding on a retrofit is that re-spacing an existing room adds stalls without adding equipment. Rooms are frequently laid out to the rack that was ordered rather than to the room, and correcting the layout is cheaper than buying more racks.
Security
Bike theft from residential and commercial buildings is generally not opportunistic. Rooms get entered, and what stops that is the whole enclosure rather than any single component.
Mesh and infill. Welded mesh and expanded metal both resist cutting better than they look, and both maintain visibility. The gauge and aperture matter, and so does how the mesh is fixed to the frame — a strong panel in a weak frame fails at the frame. Solid infill offers privacy but removes the sightlines that make a room feel safe and make interference visible.
Enclosure visibility. A cage you can see into is safer than a room you can’t. Passive surveillance from the parkade aisle deters more effectively than an extra latch.
Door construction. The door is the weak point in most enclosures. Frame stiffness, hinge type and whether hinges are accessible from outside, the latch and strike arrangement, and the gap at the leading edge all decide how hard the door is to defeat.
Hardware. Closers so the door isn’t left ajar, and latching that engages positively every time rather than only when pulled hard.
Anti-climb considerations. Where a cage doesn’t reach the deck above, the gap at the top is the obvious route in. Extending the enclosure, capping it, or removing horizontal purchase from the frame all address it — and it’s the detail most often missed at design stage.
Access control. Fob, card and app-based systems are usually specified by the building. We can fabricate the door and frame to accept the hardware and coordinate the opening with the appropriate trade, and access-control supply and integration can be coordinated with that trade where required. We don’t supply or program the electronic system.
Materials and Finishes
Most bike storage sits in a parkade — damp, salted in winter, poorly ventilated, and with vehicles moving past it. Hot-dip galvanizing is the sensible baseline for anything in that environment, and coating over galvanizing adds a specified colour where appearance matters. Interior rooms above grade are less demanding and a coated finish alone is usually appropriate.
Galvanizing and coating are carried out by specialist applicators, coordinated with fabrication so the coating system suits the material, the exposure and the intended appearance.
Where a cage or room sits in a drive aisle, its corners and door are in the path of vehicles, and protecting them is usually cheaper than repairing them repeatedly.
Material notes: steel and aluminum.
Retrofit and Capacity Problems
Most enquiries are about a room that already exists and no longer works.
The room is full. The first question is whether it’s actually full or badly laid out. Re-spacing, adding vertical racks along an unused wall, or mixing formats frequently adds meaningful capacity without changing the room.
The racks are unusable. Racks installed too close together, or a vertical system in a room without the height or clear floor to use it. The bikes end up on the floor and the stall count on paper stops matching reality.
Bikes locked to services. Almost always a symptom rather than a problem — when the racks don’t work, people use the sprinkler line. Fixing the racks fixes it.
Security has failed. After a theft, the useful exercise is finding how they got in: the door, the gap at the top, the mesh fixing, or an access control system being propped open.
Requirements have changed. A building adds units, changes use, or a development requirement is applied that the existing room doesn’t satisfy. What’s required should be confirmed against the applicable municipality and the project documents before anything is built.
Who We Build For
Developers and general contractors with bike parking in a package. Strata corporations and property managers with a room that has run out of capacity or has been broken into. Architects specifying a room fit-out. Commercial property owners providing end-of-trip facilities for tenants.
Where We Work
Our shop is at 5128 Francisco Court in North Vancouver. We fabricate and install across Metro Vancouver and the Lower Mainland, including Vancouver, North Vancouver, Burnaby, Richmond and Surrey.
Questions We Get Asked
How many bike stalls do we need?
That’s set by the applicable municipality and by your project documents, and it varies by jurisdiction, development type and building use. We don’t publish minimums, because the only version that matters is the current one for your project. Send us the requirement and we’ll build to it.
What’s the difference between Class A and Class B?
Class A is long-term secure, weather-protected storage — a bike room or cage. Class B is short-term visitor parking, generally racks near an entrance. What each must provide, and how many of each a project needs, is set by the applicable municipality.
Can you add capacity to our existing room?
Frequently, and often without more equipment. Send the room dimensions or a photo from the door, and we’ll tell you whether the constraint is the room or the layout.
Do you supply the access control?
We fabricate the door and frame to accept the hardware and coordinate the opening. Supply and integration of the electronic access-control system is handled by the appropriate trade, and we can coordinate with them where required.
Are two-tier racks worth it?
In a room with the height and the aisle width, they roughly double capacity. In a room without either, they generate complaints and end up unused on the upper tier. Ceiling height including services is the first thing to check.
Can a cage go in our parkade?
Usually. What decides it is which bay you can give up, the headroom under services, the route to it, and whether power is available for access control. Anchoring into an existing slab has its own considerations, which we’ll flag.
Send us the room dimensions or the plan
You don’t need to know which rack system you want. A plan, a sketch with the room dimensions, or a photo taken from the doorway is enough for us to tell you what will fit and what it would take.
Email sales@trussmetal.com or call (778) 805-5333. If there’s a bike parking requirement in your project documents, send that too and we’ll build to it.