
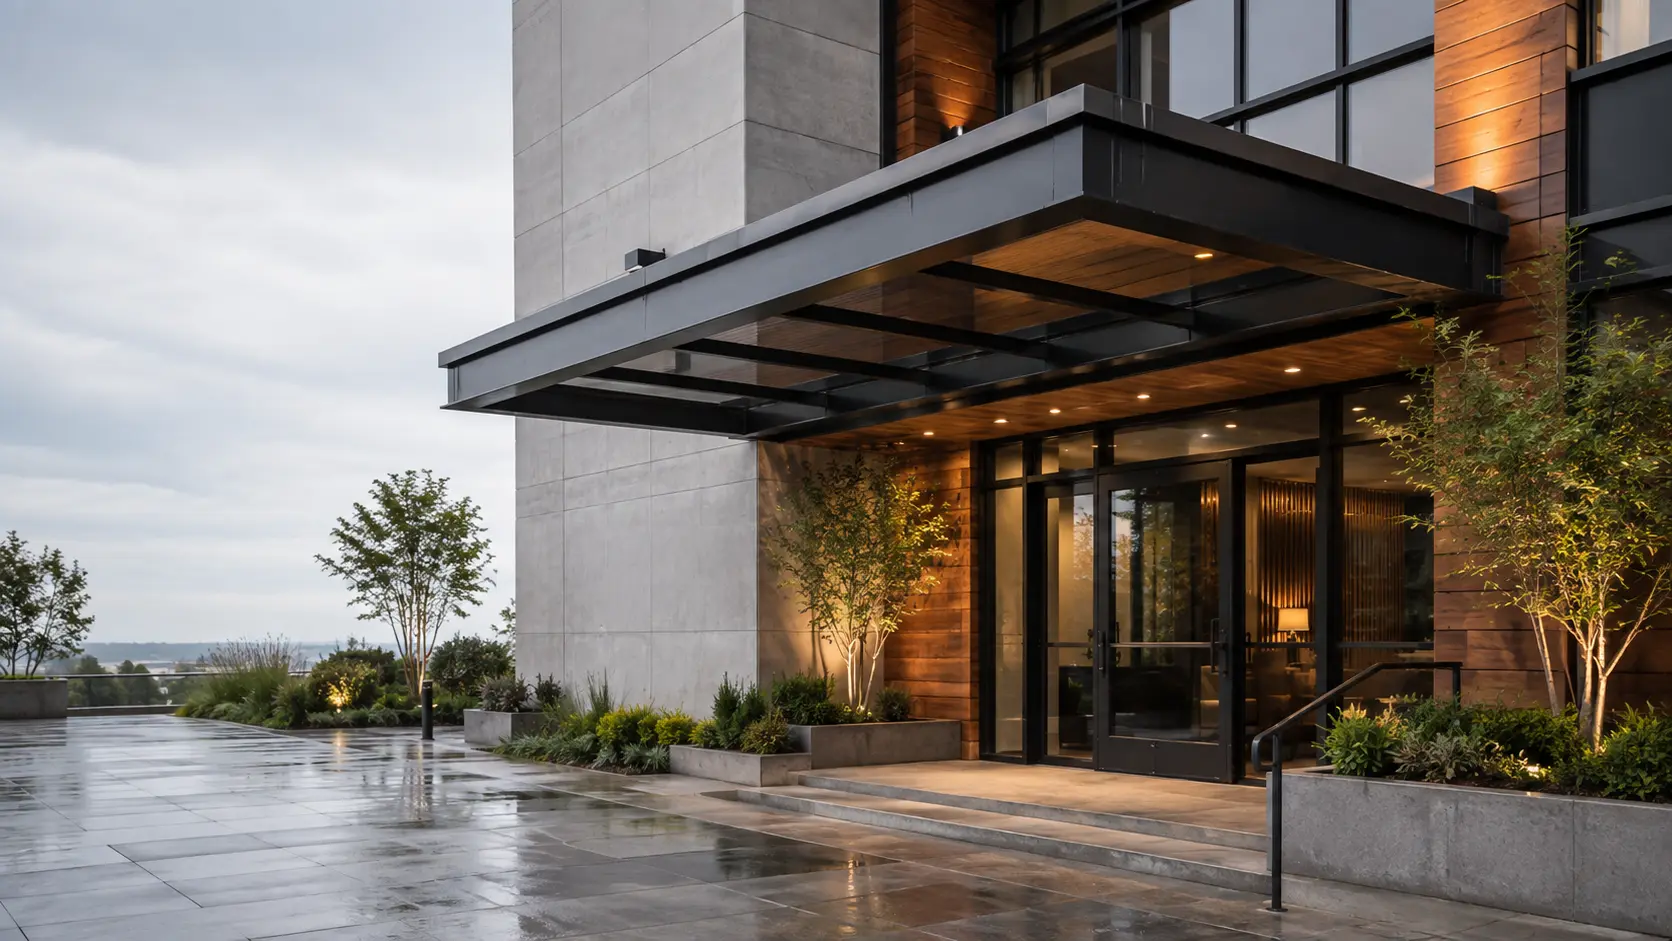
Custom Steel Canopies and Entrance Covers
Entrance canopies and covered walkways, detailed for the load path, the water and the connection through the wall, then fabricated in our North Vancouver shop.
A canopy is the one piece of metalwork on a building that everyone walks under and nobody looks at until it leaks, drips on them, or gets pulled off in a storm. It is also the item most likely to be value-engineered late, redesigned twice, and still be outstanding the week before occupancy.
The metalwork is straightforward. What makes a canopy work is the three things around it: how the load gets back into the building, where the water goes, and how the connection through the wall assembly is detailed.
What We Fabricate
Entrance canopies
Overhead cover at a building entrance — residential lobby, office, retail, institutional. Usually the most visible piece of metalwork on the elevation, and usually the one with the least room in the wall assembly to fix into.
Wall-supported and cantilevered canopies
Supported entirely by the building, with no columns to the ground. Cleanest visually and the most demanding structurally, because everything is resolved at the wall connection. Whether it is achievable depends on what the wall and the structure behind it can actually take.
Column-supported canopies
Carried on posts to grade or to a podium. Simpler structurally, more forgiving on an existing building, and the practical answer where the wall cannot take a cantilever. The columns then become a design element and a maintenance consideration where vehicles move nearby.
Covered walkways and link canopies
Runs between buildings, across a courtyard, along a loading side, or from a parkade entry to a lobby. Repeating bays, and the drainage strategy matters more than on a single entrance.
Glass canopy support frames
The steel or stainless that carries a glass canopy — arms, brackets, tension rods, fixings. We fabricate the metalwork and coordinate with the glazing supplier who provides and installs the glass and its fittings.
Loading, service and equipment covers
Cover over a loading door, a service entry, a generator, a bin area or an equipment pad. Function over appearance, and usually the place where a galvanized finish makes more sense than a coated one.
Canopy repair, recladding and replacement
Existing canopies that are leaking, corroding at the fixings, or have been damaged. Frequently the frame is sound and the roofing, flashing or drainage is what has failed.
An open frame with no roof — a shade or garden structure — is a different product and belongs on metal pergolas. Fabric and retractable awnings are not something we make. Where a screen rather than a cover is what is needed, see privacy and architectural screens.
Structural Design Is Not Ours
This goes first because it decides the project. A canopy is a cantilever or a frame carrying snow, wind uplift and its own weight, fixed to a building. In Metro Vancouver, wind uplift on a canopy is frequently the governing case rather than snow — a canopy is as likely to be pulled up as pushed down.
Where a canopy requires structural design or a professional seal, that comes from a qualified engineer engaged for the project, and the connection back into the existing structure normally has to be reviewed by whoever is responsible for that structure. We do not provide engineering and we do not determine loads.
What we do is fabricate and install to the sealed design, produce shop drawings for review before anything is cut, and tell you early when a design intent is going to run into the building. Bringing us in while the detail is still moving is worth more than bringing us in after it is fixed.
Where the Water Goes
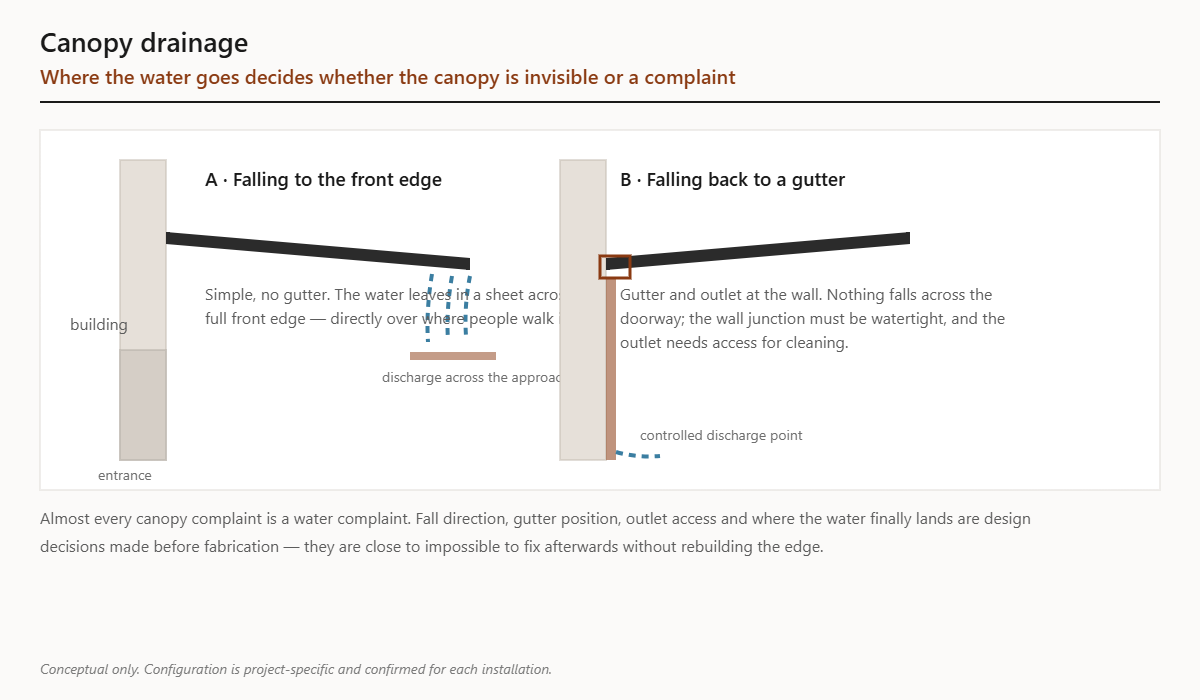
Almost every canopy complaint is a water complaint. Someone is being dripped on, a wall below is staining, or the fixings are rusting from the top down.
The decisions worth making at design stage rather than on site:
- Fall direction — to the front edge, back to the wall, or to one side. Falling back to the wall means a gutter and an outlet, and it means the wall junction has to be watertight in a way a front-draining canopy does not.
- Where the water actually lands. A canopy that sheds off its front edge in a Vancouver November is a curtain of water across the entrance it was built to protect.
- Gutters, outlets and downpipes — where they run, whether they run inside a column, and how they are accessed for cleaning. A blocked internal outlet on a canopy is a genuinely unpleasant problem.
- Freeze conditions, ice at the front edge, and what falls off it.
- Roofing material and how it is terminated at the edges and at the wall.
A drained canopy with a considered outlet costs more than a flat sheet on a frame, and it is the difference between a canopy that is invisible for twenty years and one that generates complaints from month one.
Fixing Into the Building
The connection is where canopy projects succeed or fail, and on an existing building it is where the surprises are.
Concrete and masonry structure is the straightforward case where the structure is sound and reachable. On existing concrete, anything post-tensioned is scanned by a specialist before it is drilled.
Steel structure behind the cladding gives good connection options, provided the actual member positions are established rather than assumed from a drawing.
Through a wall assembly. On a modern envelope there is cladding, insulation, a rainscreen cavity and an air and water barrier between the outside face and anything worth fixing to. Brackets have to reach real structure, and every penetration has to be detailed and sealed as part of the envelope rather than as an afterthought. On a building under warranty, this coordinates with whoever holds it.
Thermal bridging at the connection is a real consideration on newer buildings and is resolved through the detail rather than ignored — that is a design decision made by the project team, and we build to it.
Materials and Finishes
Galvanized steel is the structural default. Hot-dip galvanizing protects the inside of hollow sections as well as the outside, which matters on a canopy frame that will be rained on for decades and cannot be inspected internally.
Powder coating over galvanizing — a duplex system — is the finish for anything visible. It gives the specified colour with the protection intact underneath. Galvanizing and coating are carried out by specialist applicators rather than in our shop.
Aluminum reduces weight, which can matter a great deal when the load has to go back into an existing wall, and it does not rust. It costs more and is less repairable on site.
Stainless for visible fittings, glass canopy hardware and coastal exposure. Fasteners need as much attention as the frame.
Roofing and infill — standing seam, sheet, composite panel, polycarbonate or glass — is selected with the design team, and we coordinate the frame to suit whatever it is.
Dissimilar metals at the fixings deserve specific attention. Aluminum on steel, or stainless fixings into aluminum, corrode at the connections long before anything else on the canopy shows wear, and it is resolved with isolation at detail stage.
Retrofit and Replacement
Adding a canopy to an existing building, or replacing one, is more common than new-build canopy work and comes with different constraints. The wall assembly is closed and its contents have to be established. The entrance stays in use. The structure was not designed with a canopy in mind. And the original drawings, where they exist, may not match what was built.
Where an existing canopy is failing, the frame is often fine and the roofing, flashing, gutter or fixings are what have gone. We will say when a recladding and re-flashing is the sensible job rather than a replacement.
What Goes Wrong
- Wind uplift was underestimated because the canopy was thought of as something snow sits on.
- Water falls off the front edge directly across the doorway.
- An internal gutter outlet has no access and blocks.
- Brackets were fixed to cladding rather than to structure.
- Penetrations through the envelope were sealed on installation day and never detailed.
- Painted steel outside instead of galvanized and coated, with rust starting at the fixings.
- Glass canopy fittings were specified before the supporting steel, and the geometry does not work.
- Dissimilar metals at the connections with no isolation.
Who We Build For
Architects with an entrance detail to resolve. Developers and general contractors with canopies in a package and an occupancy date. Commercial property owners and facility managers replacing a canopy that is leaking or corroding. Strata corporations and property managers with a lobby entrance that has never worked properly in the rain. Restaurants and hospitality operators covering an entrance or a patio approach. Industrial and warehouse operators covering loading and service doors.
Where We Work
Our shop is in North Vancouver and we work across Metro Vancouver, including North Vancouver, West Vancouver, Burnaby, Richmond, Coquitlam and Surrey.
Canopy Questions We Get Asked
Do we need an engineer?
Usually, and the project decides rather than us. A canopy is a structure fixed to a building, and where structural design or a professional seal is required it comes from a qualified engineer engaged for the project. We fabricate and install to that design.
Cantilevered or on columns?
Cantilevered looks cleaner and puts everything into the wall connection. Columns are simpler, cheaper and much more forgiving on an existing building. On retrofits the wall usually decides, and it is worth establishing what is behind the cladding before committing to a look.
Can you add a canopy to an existing building?
Frequently, yes. The first question is what the wall assembly contains and where real structure is, and the second is what the structural design says the connection can be. Both come before any drawing worth quoting.
Will it drip on people?
Only if the drainage was an afterthought. Fall direction, gutters, outlets and where the water is discharged are design decisions we raise at the start, because they are almost impossible to fix afterwards without rebuilding the edge.
Can you do a glass canopy?
We fabricate the supporting steel or stainless — arms, brackets, tension rods and fixings — and coordinate with the glazing supplier who provides and installs the glass and its fittings. The two have to be designed together, and the frame should not be fabricated before the glass system is confirmed.
Can you repair the canopy we have?
Often the frame is sound and it is the roofing, flashing, gutter or fixings that have failed. We will look at it and tell you whether a repair and re-flash is the sensible job rather than quoting a replacement by default.
Send us an elevation or a photo of the entrance
A photo of the entrance, an approximate width and projection, and any drawings or engineering you already hold is enough to start. If the project is still at design stage, send the elevation — that is the point at which we can save you the most. The consultation is free and in person.
Pricing and Budget
Steel canopies are quoted per project. Span, projection, roof material, finish and whether the structure needs engineering matter far more than square footage, and no Canadian fabricator publishes a rate for engineered steel canopy work.
For context at the small end: a residential fixed metal awning fixed to an existing wall typically budgets $500 to $2,500 installed in Canada. That is an off-the-shelf product, not a fabricated steel canopy, and the gap between the two is large. An engineered entry canopy carrying snow load is a structural element and is priced as one.
What we price against
- Span and projection, and whether posts are acceptable
- Roof treatment: solid sheet, polycarbonate or glass
- Finish, and whether galvanizing before coating is warranted
- Attachment to the existing structure and whether it needs reinforcing
- Whether an engineered drawing set and permit are required
Send photos and the basics and we will come back with a real budget. See all pricing guides or request a quote.