
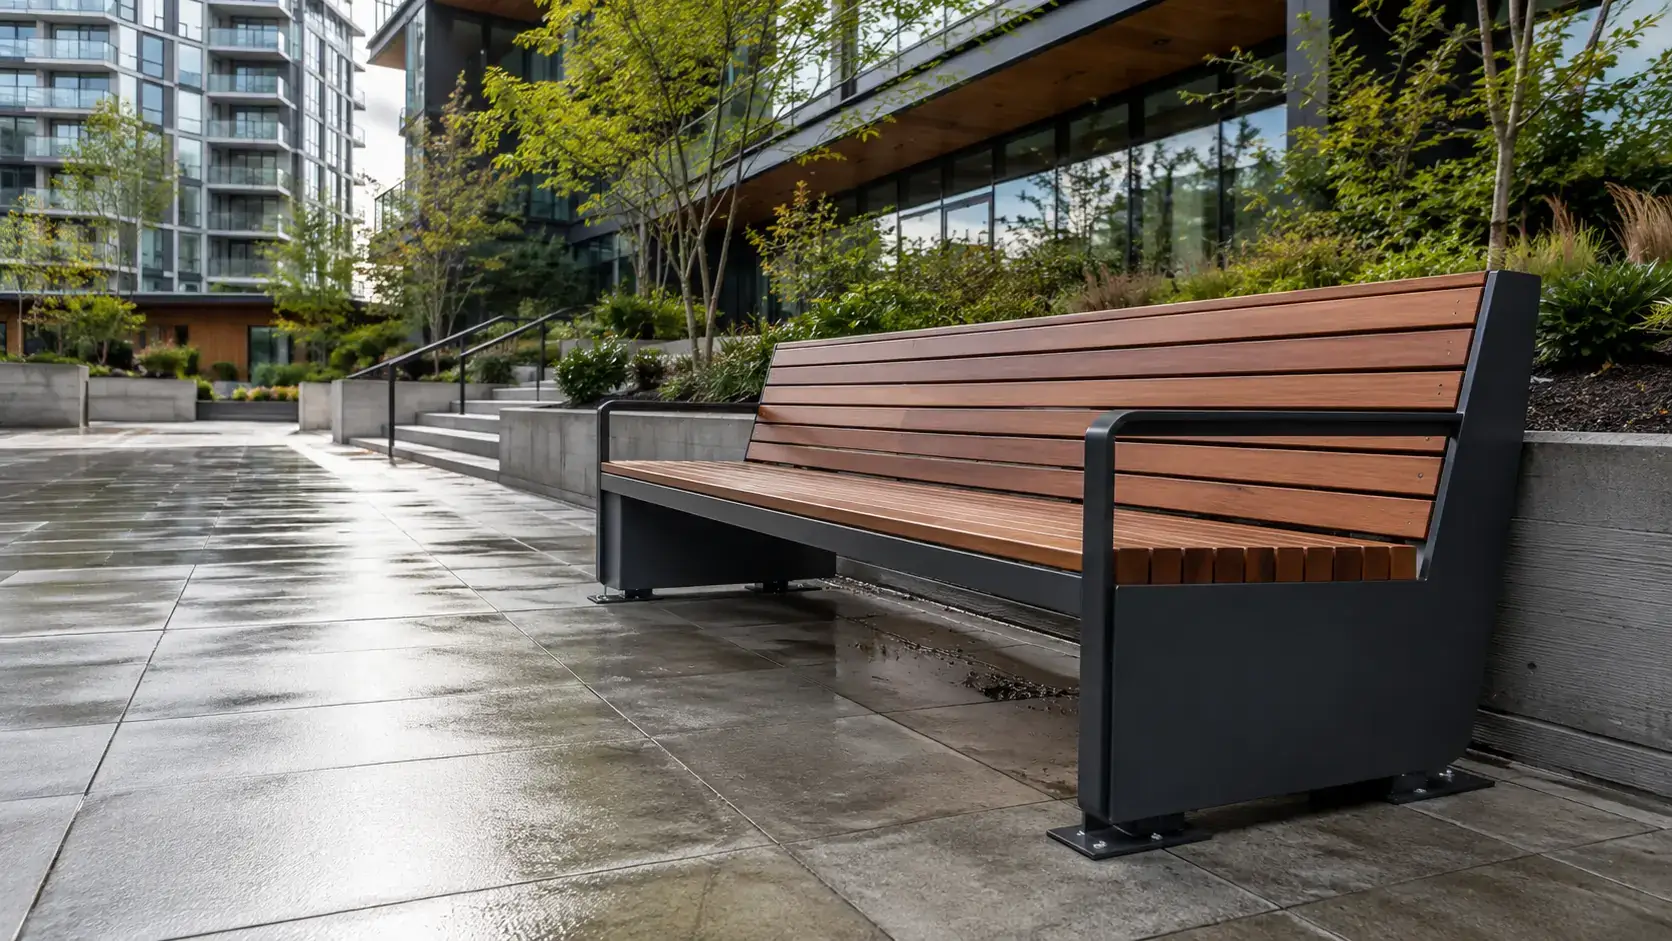
Custom Benches and Site Seating
Outdoor and commercial seating for plazas, courtyards and building frontages, fabricated to the profile a project specifies in steel, stainless, aluminum and timber combinations.
This page is about outdoor and commercial seating — plazas, parks, courtyards, transit areas, amenity decks, campuses and building frontages. Seating that lives outside, gets used by people who didn’t choose it, and has to survive weather, wear and whatever the maintenance regime actually is. (For indoor furniture, see custom interior metal furniture.)
TrussMetal fabricates benches in North Vancouver to the dimensions and profile a project specifies, in steel, stainless, aluminum and metal-and-timber combinations. Custom fabrication makes sense here for the same reasons it does anywhere: the run has to fit a specific length, follow a curve, match something already installed, or exist as a form that no catalogue makes.
Send us a drawing or a reference image. “Like this, but four metres and curved” is a legitimate starting point.
Bench Types
Backed benches
The most comfortable format and the one people occupy longest. Back support changes who can use a bench and for how long — it matters most where the intent is for people to stay, and where users include older people and anyone who needs support to stand up again. The back adds material, structure and wind area, all of which affect the fixing.
Backless benches
Usable from both sides, visually lighter, and easier to place in circulation space where a back would obstruct. Suits transient seating, edges of plazas, and locations where sightlines matter. Less comfortable for extended use, which is sometimes the intent and should be a deliberate decision rather than a default.
Leaning and perch seating
A rail or angled surface to lean against rather than sit on. Useful where full seating won’t fit, at transit waiting areas, in queues, and along building frontages where a bench would obstruct. It provides genuine relief for people who can’t stand comfortably for long, which is a real accessibility benefit and worth stating as the reason it’s there.
Planter-integrated seating
Seating built into or onto a planter, so one element does two jobs and the site reads as designed rather than furnished. The junction between the two is the fabrication problem — how the seat meets the planter wall, how water is kept out of the joint, and whether the two are one assembly or two that align.
Curved and modular runs
Curves around a tree, a plaza edge or a circulation route, and modular runs that assemble into a longer or segmented arrangement. Both are common in landscape packages and both are where catalogue products stop being an option.
Memorial and dedication benches
Usually a standard bench with a plaque, sometimes a bespoke piece. What matters most is that the plaque detail is resolved before fabrication — how it’s fixed, whether it can be replaced, and how it’s protected — and that the finish will still look appropriate in ten years, because that is the point of the bench.
Frames for timber or other seating surfaces
A steel frame with the seating surface in timber, composite or another material — often the most durable arrangement, because the frame outlasts the surface and the surface can be replaced without touching the frame. That only holds if the fixing was detailed for replacement, which is the difference between a ten-minute maintenance job and cutting the bench apart.
What Decides the Design
We don’t publish universal ergonomic dimensions. Seat height, depth, back angle and armrest position are governed by who the seating is for, by any accessibility requirements that apply, and frequently by a municipal or campus site furnishing standard that has already set them. A generic set of figures would conflict with all three.
What we work through with you instead:
- Intended users and dwell time. A bench where people wait for two minutes and one where they sit for an hour are different pieces. Age range, whether users are carrying things, and whether the location is a destination or a pass-through all change the answer.
- Accessibility. Where seating serves an accessible route or a public facility, requirements may apply to seat height, back and armrest provision, and to clear transfer space alongside the bench. What applies to your project is set by the applicable code and by the project’s own accessibility obligations, and should be confirmed rather than assumed. Where a specification already states it, we build to that.
- Back support and armrests. Armrests help people stand up and divide the seat. Whether they’re included, and where, is a decision with real consequences for who can use the bench — it deserves to be made deliberately.
- Site standard. Many municipalities, campuses and large developments have an adopted site furnishing standard that dictates form, dimensions and finish. Where one applies, it governs everything above. Tell us if there is one.
- Mounting. Surface-mounted on a base plate, embedded into a footing, or freestanding by weight. Each changes the frame, and the choice is usually made by the surface rather than by preference.
- Length and segmentation. Long runs need intermediate support, and where a run is joined is a design decision as much as a fabrication one.
- Drainage. Water has to leave the seat and the frame. Slatted surfaces drain; solid ones need a fall and an escape route. Closed sections need a way out, or they hold water all winter.
Where a project has drawings, we build to them. Where engineered design or sealed documentation is required, it should be provided or reviewed by the appropriate qualified professional.
Mounting and Installation
Surface-mounted on a base plate anchored to concrete is the most common arrangement, and the easiest to remove or relocate later. Performance depends entirely on what the anchors go into.
Embedded legs set into a footing give the cleanest appearance with no visible plate, and suit new construction where the bench position is fixed before the pour.
Freestanding by weight avoids penetrating a surface at all — the right answer on a membrane, a podium deck, or anywhere the ground can’t be broken into. It requires enough mass to stay put, which affects the design.
Where a bench is fixed into existing concrete, the same considerations apply as to any anchoring work: existing concrete may contain reinforcement, post-tensioning, embedded services or other concealed conditions, and where appropriate, locating or scanning may be required before drilling and should be coordinated as part of the project scope. Fabrication and installation can be coordinated together as part of the project scope.
Materials and Finishes
Steel for the frame in most cases — strongest, most formable, and repairable. It needs a coating system suited to the exposure, and on outdoor seating that is not optional. Stainless where the finish has to hold up without repainting or where the setting is architectural; grade selection matters near salt air. Aluminum where weight is a constraint, though it’s softer and marks more easily on a surface people sit on. Timber or composite on a steel frame is the most common outdoor arrangement, because timber is comfortable in a way metal isn’t in either January or August, and because the surface can be replaced.
Two things specific to seating: surface temperature, since bare metal in direct sun gets hot enough to be unusable and in winter is unpleasantly cold — which is a large part of why timber slats persist; and finish durability at contact points, because coating wears first where people sit, slide and put their feet.
Galvanizing and coating are carried out by specialist applicators, coordinated with fabrication so the coating system suits the material, the exposure and the intended appearance. A finish sample on the actual profile is worth requesting before a run is committed.
Material notes: steel, stainless steel, wood and metal.
Skate Deterrence and Edge Protection
Some projects ask for skate deterrence on seating. It’s worth being clear about what it is and what it isn’t.
Grinding along a bench edge damages the edge — it removes coating, deforms the profile, and turns a maintained piece into a worn one quickly. Where a client asks for deterrence, we treat it as protecting the seating edge: skate deterrents fitted to the edge, a profile that doesn’t present a continuous grinding surface, or a material and edge detail that resists the wear. That’s a maintenance and asset-life requirement, and it’s a reasonable one.
What we won’t do is design seating to be uncomfortable. Bars and dividers positioned to prevent people lying down, seats angled to be unusable for long, or geometry chosen to make a bench hostile to whoever is expected to use it — those aren’t fabrication decisions and they aren’t ours to encourage. If a project brief asks for them, that’s a conversation for the client and their designer, not something we’ll design in by default. Armrests have a genuine accessibility purpose and we’ll fit them for that reason; whether they serve another one is the client’s call, made openly.
Who We Build For
Landscape architects and designers with seating drawn to a specific length or profile. Developers and general contractors with site seating in a package. Municipal and public-realm buyers, including memorial and dedication programmes. Strata corporations and commercial property owners replacing courtyard or amenity seating. Campuses and institutions working to an adopted site standard.
Where We Work
Our shop is at 5128 Francisco Court in North Vancouver. We fabricate and install across Metro Vancouver and the Lower Mainland, including Vancouver, North Vancouver, Burnaby and Surrey.
Questions We Get Asked
Can you build a bench to a specific length?
Yes — that’s usually why a project comes to us rather than to a catalogue. Long runs may need intermediate support or a joint, and we’ll tell you where we’d put it and why.
Can you match benches already on site?
Usually. Send photographs, whatever dimensions you can take, and a note on the finish. Where the original is available to measure, matching a profile is straightforward; where it isn’t, the closest achievable match is worth agreeing before fabrication.
What seat height should we use?
It depends on who the seating is for, on any accessibility requirements that apply to the project, and on whether a site furnishing standard already sets it. If your project has a standard or a specification, send it and we’ll build to it. If it doesn’t, that’s a conversation worth having with your designer before fabrication.
Timber or metal seating surface?
Timber is more comfortable across the temperature range and can be replaced when it wears, provided the fixing was detailed for it. Metal needs less maintenance but gets hot in direct sun and cold in winter. Most outdoor seating ends up as a steel frame with a timber or composite surface for exactly that reason.
Do benches have to be bolted down?
Not always. Surface-mounting is most common, embedding suits new construction, and freestanding by weight avoids penetrating a surface at all — which is often the right answer on a membrane or podium deck.
Can you supply memorial benches with a plaque?
Yes. The plaque detail is worth resolving before fabrication — how it’s fixed, whether it can be replaced, and how it’s protected — because it’s the part that has to still look right in ten years.
Send us a drawing or a reference image
A plan, an elevation, a sketch, or a photograph of something on another site with the dimensions you need written beside it — any of those is enough to start. If you have a site furnishing standard, send that too.
Email sales@trussmetal.com or call (778) 805-5333.