
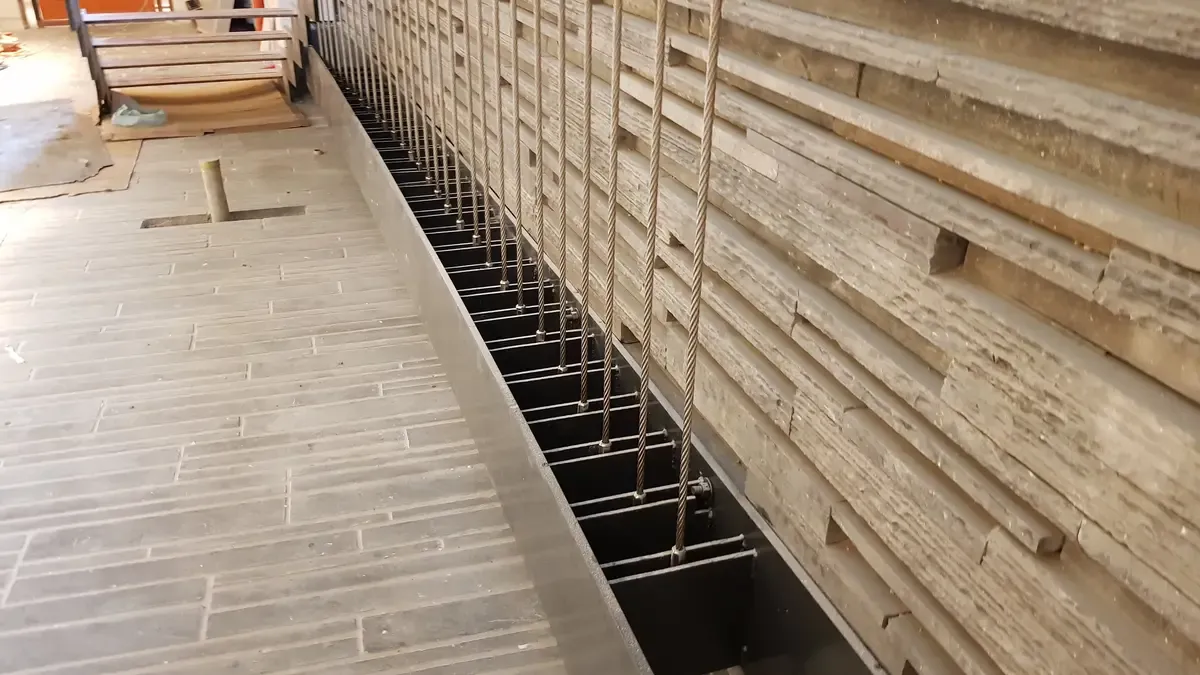
- Project typeBalustrade
- MaterialSteel wire rope, steel channel and plate
- ConfigurationVertical cables, slab to soffit
- Work includedFabrication, anchor welding, tensioning
Project Overview
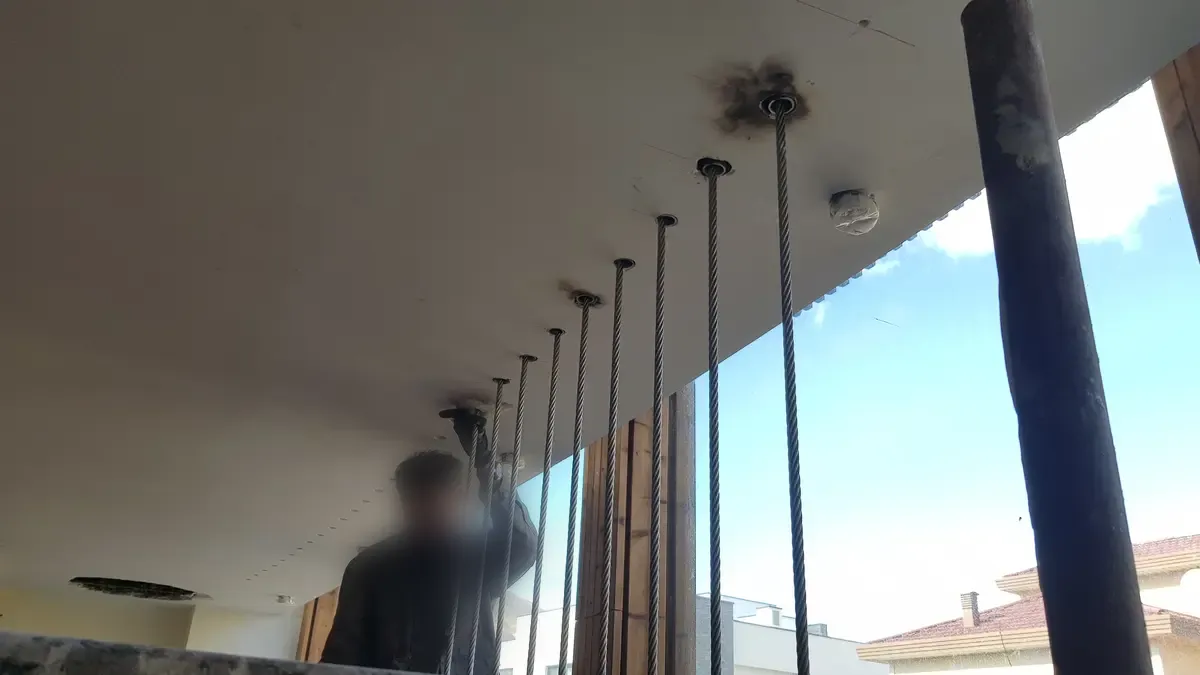
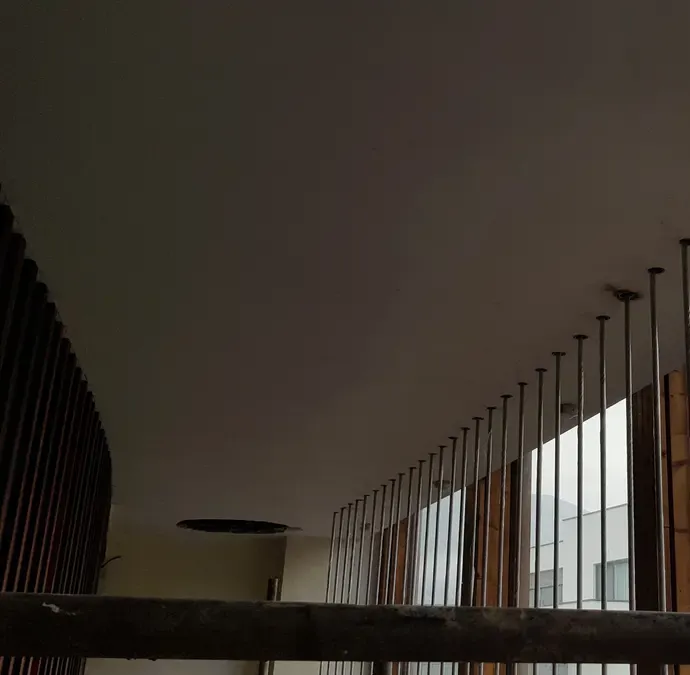
A balustrade made from vertical steel wire ropes rather than posts and infill. Each cable runs the full height from a channel welded into the slab edge up to an anchor point in the soffit above, so the guard reads as a set of fine vertical lines against the wall behind it.
It runs along a mezzanine edge and down the open side of a stair, with a separate tube guardrail handling the stair flight itself.
What We Built
- A steel channel let into the slab edge to carry the bottom anchors in a straight line
- Anchor points welded into the channel and set out at a consistent spacing along the whole run
- Matching anchor points fixed into the soffit directly above each bottom anchor
- Steel wire ropes run and tensioned one at a time between the two
- A separate tube guardrail along the stair flight, tied into the same run
Why It Was Built This Way
Vertical cables were the right answer here because the wall behind is heavily textured stone. Horizontal rails would have fought that texture. Vertical lines sit quietly against it and let the stone stay the thing you look at.
The work that decides whether it looks right is all in the setting out. Both anchor lines have to agree before a single cable goes in, because a bottom anchor even slightly off its partner above shows up as a cable leaning out of parallel with every other cable next to it.
Tension is the other half. Each rope was brought up individually, and the anchors were welded rather than fixed on so there is nothing to work loose behind the finish.
Project Video
Project Gallery
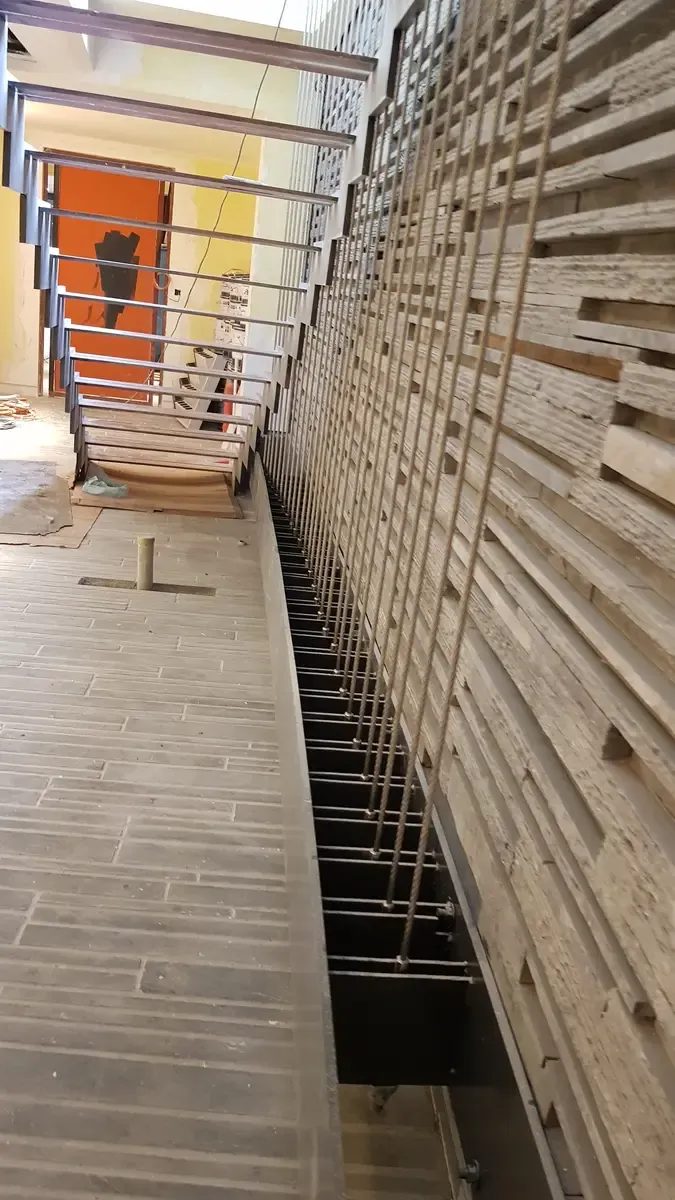
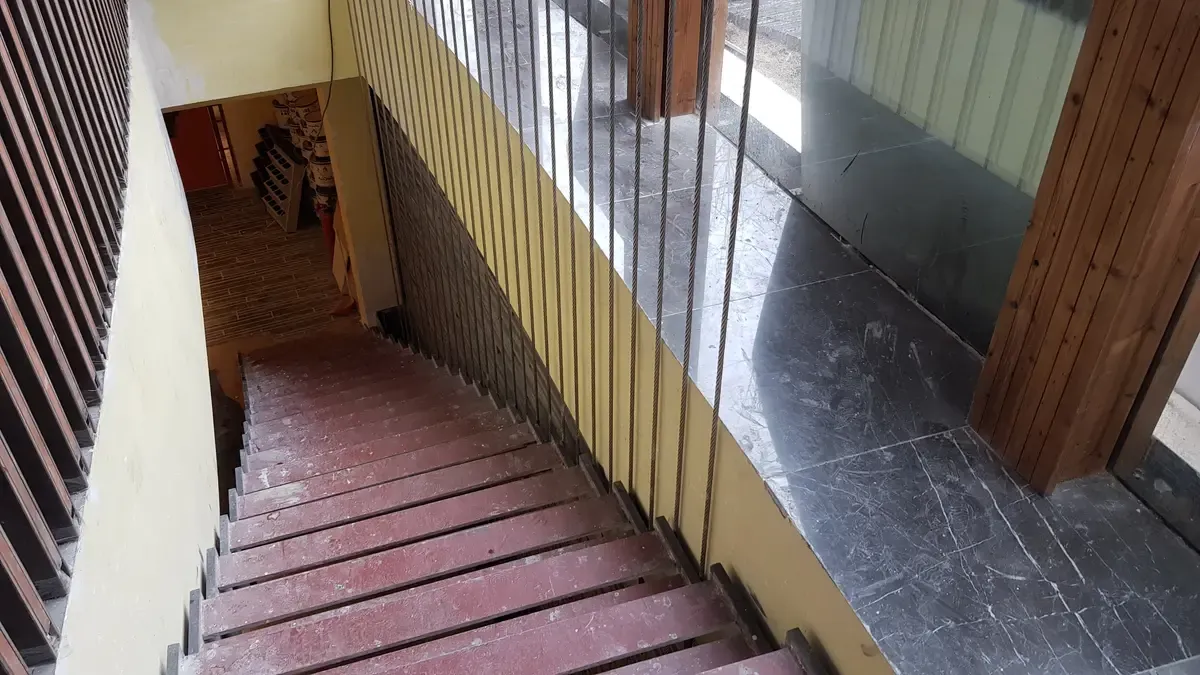
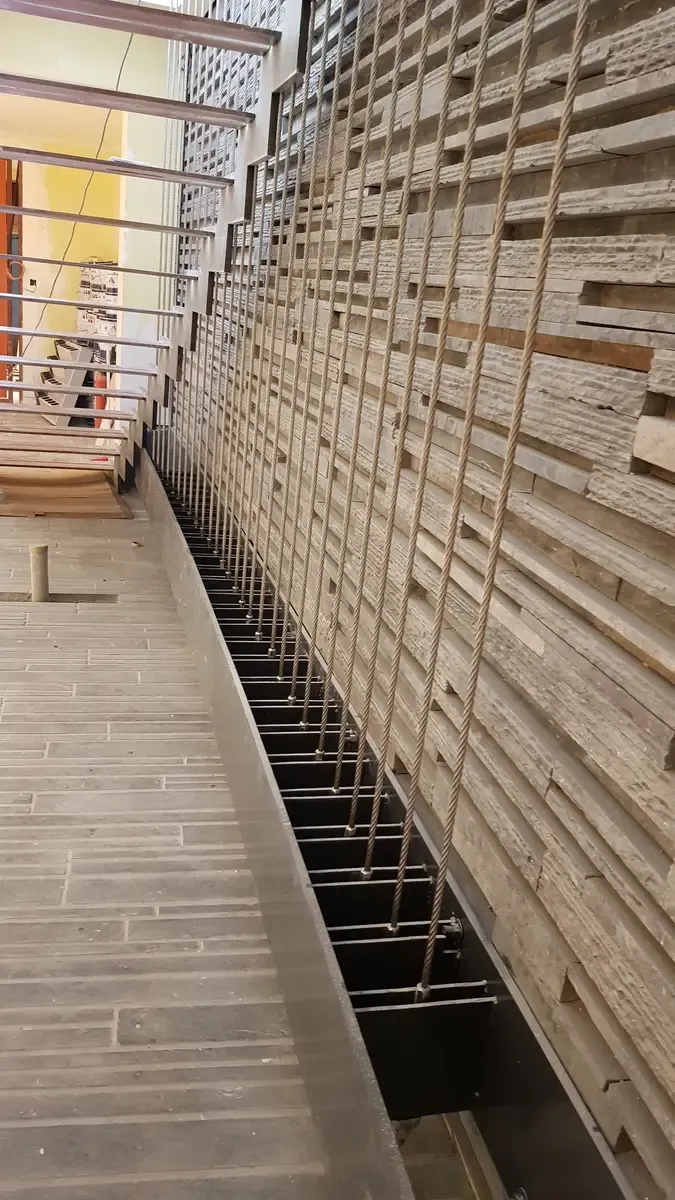
Stair and mezzanine guards of this kind belong to our railings and balustrades work.
Similar Projects
What This Project Proves
Planning Something Similar?
Send us a photo, sketch or drawing and tell us what you are trying to build.
Request a Quote